Welcome to this exceptional 2020-built single-story Cali model, offering nearly 2,900 square feet of beautifully designed living space with 5 bedrooms, 3 bathrooms, owned solar, Smart Home technology, plus 3-car garage. Meticulously maintained by its original owner, this home showcases quality craftsmanship, including elegant hand-troweled walls and ceilings, plantation shutters throughout, and a desirable north-south orientation that fills the home with natural light.The spacious open-concept floor plan is designed for both comfortable everyday living and effortless entertaining. A versatile fifth bedroom has been thoughtfully customized with built-in bookcases, creating the perfect home office, library, or flex space while maintaining convenient access to the Jack-and-Jill bathroom.Step outside to a professionally designed, low-maintenance backyard featuring artificial turf, drip irrigation, a raised garden bed, and a natural gas fire pit ideal for relaxing or entertaining year-round.Perfectly situated within Copper River Ranch, this home offers immediate access to the neighborhood park, walking trails, green space, and recreation, while being just minutes from shopping, dining, award-winning schools, and the sought-after Copper River community.Combining thoughtful design, energy efficiency, premium finishes, and an exceptional location, this move-in-ready home offers the perfect blend of luxury, comfort, and convenience. Don't miss this rare opportunity to own one of Copper River's finest homes near highly regarded Fugman Elementary School.
Accepting backups
Price cut: $24K (7/30)
$875,000
11298 N Via San Toma Dr, Fresno, CA 93730
5beds
3baths
2,900sqft
Residential, Single Family Residence
Built in 2020
8,319 Square Feet Lot
$858,700 Zestimate®
$302/sqft
$140/mo HOA
What's special
Jack-and-jill bathroomPremium finishesProfessionally designed low-maintenance backyardDrip irrigationRaised garden bedSpacious open-concept floor planArtificial turf
- 49 days
- 831
- 39
Zillow last checked:
Listing updated:
Listed by:
Debra Henes DRE #00715115 559-284-4449,
London Properties, Ltd.,
Tiffany Henes DRE #01937620 559-301-6071,
London Properties, Ltd.
Source: Fresno MLS,MLS#: 651757Originating MLS: Fresno MLS
Facts & features
Interior
Bedrooms & bathrooms
- Bedrooms: 5
- Bathrooms: 3
Primary bedroom
- Area: 0
- Dimensions: 0 x 0
Bedroom 1
- Area: 0
- Dimensions: 0 x 0
Bedroom 2
- Area: 0
- Dimensions: 0 x 0
Bedroom 3
- Area: 0
- Dimensions: 0 x 0
Bedroom 4
- Area: 0
- Dimensions: 0 x 0
Bathroom
- Features: Tub/Shower, Shower, Oval Tub
Dining room
- Area: 0
- Dimensions: 0 x 0
Family room
- Area: 0
- Dimensions: 0 x 0
Kitchen
- Features: Eat-in Kitchen, Breakfast Bar, Pantry
- Area: 0
- Dimensions: 0 x 0
Living room
- Area: 0
- Dimensions: 0 x 0
Basement
- Area: 0
Heating
- Has Heating (Unspecified Type)
Cooling
- Central Air
Appliances
- Included: Built In Range/Oven, Gas Appliances, Disposal, Dishwasher, Microwave, Refrigerator
- Laundry: Inside, Utility Room
Features
- Flooring: Carpet, Tile
- Number of fireplaces: 1
Interior area
- Total structure area: 2,900
- Total interior livable area: 2,900 sqft
Property
Parking
- Total spaces: 3
- Parking features: Garage - Attached
- Attached garage spaces: 3
Features
- Levels: One
- Stories: 1
- Patio & porch: Covered
Lot
- Size: 8,319 Square Feet
- Features: Urban, Sprinklers In Front, Sprinklers In Rear, Sprinklers Auto, Fruit/Nut Trees, Garden, Synthetic Lawn
Details
- Parcel number: 57940206S
- Zoning: RM1
Construction
Type & style
- Home type: SingleFamily
- Property subtype: Residential, Single Family Residence
Materials
- Stucco
- Foundation: Concrete
- Roof: Tile
Condition
- Year built: 2020
Utilities & green energy
- Electric: On
- Sewer: Public Sewer
- Water: Public
- Utilities for property: Public Utilities
Green energy
- Energy generation: Solar
Community & HOA
HOA
- Has HOA: Yes
- Amenities included: Gated
- HOA fee: $140 monthly
Location
- Region: Fresno
Financial & listing details
- Price per square foot: $302/sqft
- Tax assessed value: $706,675
- Date on market: 7/10/2026
- Cumulative days on market: 48 days
- Listing agreement: Exclusive Agency
Estimated market value
$858,700
$816,000 - $902,000
$3,920/mo
Price history
| Date | Event | Price |
|---|---|---|
| 8/21/2026 | Pending sale | $875,000$302/sqft |
Source: Fresno MLS #651757 Report a problem | ||
| 7/30/2026 | Price change | $875,000-2.7%$302/sqft |
Source: Fresno MLS #651757 Report a problem | ||
| 7/11/2026 | Listed for sale | $899,000$310/sqft |
Source: Fresno MLS #651757 Report a problem | ||
Public tax history
| Year | Property taxes | Tax assessment |
|---|---|---|
| 2026 | -- | $706,675 +2% |
| 2025 | $8,926 +1.4% | $692,820 +2% |
| 2024 | $8,800 +4.1% | $679,237 +2% |
| 2023 | $8,451 +2.3% | $665,920 +2% |
| 2022 | $8,261 +2.7% | $652,863 +2% |
| 2021 | $8,046 +204.4% | $640,063 +195.1% |
| 2020 | $2,643 | $216,897 |
Find assessor info on the county website
Monthly payment
Est. payment
Payment breakdown
Explore the cost of this home by adjusting the details. Changes won't be saved.Climate risks
Neighborhood: 93730
Nearby schools
Schools provided by the listing agent
- Elementary: Fugman
- Middle: Granite Ridge
- High: Clovis North
Source: Fresno MLS. This data may not be complete. We recommend contacting the local school district to confirm school assignments for this home.
- $910,2004 bd3 ba2.6k sqft11294 N Via San Toma Dr, Fresno, CA 93730Off Market
- $827,7004 bd3 ba2.6k sqft11302 N Via San Toma Dr, Fresno, CA 93730Off Market
- $930,0004 bd3 ba2.9k sqft11290 N Via San Toma Dr, Fresno, CA 93730Off Market
- $754,5003 bd2 ba2.2k sqft11306 N Via San Toma Dr, Fresno, CA 93730Off Market
Similar homes
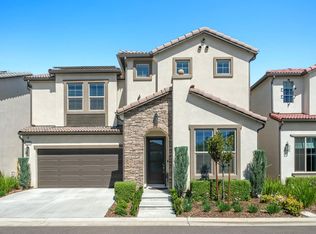
- $950,0005 bd4 ba4k sqft1495 E Via Mirasol Ln, Fresno, CA 93730For Sale
 MLS ID #650773, Ryan N. Bray. Fresno MLS
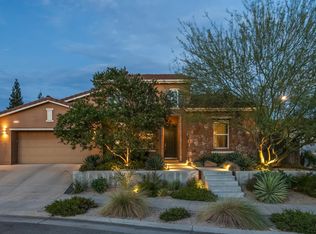
 - $750,0005 bd3 ba2.6k sqft1530 E Via Lupino Dr, Fresno, CA 93730For Sale
 MLS ID #646822, Eric J. Evans. Fresno MLS
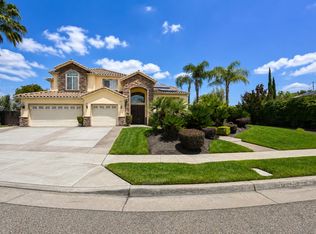
 - $710,0004 bd3 ba2.5k sqft10686 N Whitney Ave, Fresno, CA 93730For Sale
 MLS ID #652419, Nicholas Chandler. Fresno MLS
 - $1,090,0005 bd3 ba3.1k sqft2182 E Carnoustie Ave, Fresno, CA 93730For Sale
 MLS ID #648400, Yashu Toprani. Fresno MLS
Local buyer's agents are ready to help
