Welcome home to Granville's gated community, Canvas on the Bluff. This Canvas 12 plan offers the quality and thoughtful design Granville homes is known for, along with a number of upgrades throughout. The main level features plank tile flooring, a well-appointed kitchen with upgraded quartz countertops, stainless steel appliances, plus an office/den and a full bedroom and bathroom downstairs. Upstairs, you will find three additional bedrooms, a loft and laundry room along with a spacious primary suite and large primary bathroom with tub, large stall shower and ample closet space. This well-maintained property includes owned solar for added efficiency. A must-see home, call today for a private showing.
For sale
$750,000
1530 E Via Lupino Dr, Fresno, CA 93730
5beds
3baths
2,675sqft
Residential, Single Family Residence
Built in 2023
3,632 Square Feet Lot
$735,200 Zestimate®
$280/sqft
$137/mo HOA
What's special
- 141 days |
- 296 |
- 6 |
Zillow last checked:
Listing updated:
Listed by:
Eric J. Evans DRE #01324026 559-545-6554,
Century 21 Select Real Estate
Source: Fresno MLS,MLS#: 646822Originating MLS: Fresno MLS
Facts & features
Interior
Bedrooms & bathrooms
- Bedrooms: 5
- Bathrooms: 3
Primary bedroom
- Area: 0
- Dimensions: 0 x 0
Bedroom 1
- Area: 0
- Dimensions: 0 x 0
Bedroom 2
- Area: 0
- Dimensions: 0 x 0
Bedroom 3
- Area: 0
- Dimensions: 0 x 0
Bedroom 4
- Area: 0
- Dimensions: 0 x 0
Bathroom
- Features: Tub/Shower, Shower, Tub
Dining room
- Features: Family Room/Area
- Area: 0
- Dimensions: 0 x 0
Family room
- Area: 0
- Dimensions: 0 x 0
Kitchen
- Features: Eat-in Kitchen, Breakfast Bar, Pantry
- Area: 0
- Dimensions: 0 x 0
Living room
- Area: 0
- Dimensions: 0 x 0
Basement
- Area: 0
Heating
- Has Heating (Unspecified Type)
Cooling
- Central Air
Appliances
- Included: Built In Range/Oven, Gas Appliances, Disposal, Dishwasher, Microwave
- Laundry: Inside, Utility Room, Upper Level, Electric Dryer Hookup
Features
- Isolated Bedroom, Isolated Bathroom, Great Room, Office, Den/Study
- Flooring: Carpet, Tile
- Windows: Double Pane Windows
- Basement: None
- Has fireplace: No
Interior area
- Total structure area: 2,675
- Total interior livable area: 2,675 sqft
Video & virtual tour
Property
Parking
- Total spaces: 2
- Parking features: On Street
- Attached garage spaces: 2
- Has uncovered spaces: Yes
Features
- Levels: Two
- Stories: 2
- Patio & porch: Covered
- Fencing: Fenced
Lot
- Size: 3,632 Square Feet
- Features: Urban, Other, Sprinklers In Front, Sprinklers In Rear, Sprinklers Auto, Mature Landscape
Details
- Parcel number: 57942003S
- Zoning: RM1
Construction
Type & style
- Home type: SingleFamily
- Architectural style: Contemporary
- Property subtype: Residential, Single Family Residence
Materials
- Stucco, Stone
- Foundation: Concrete
- Roof: Tile
Condition
- Year built: 2023
Details
- Builder name: Granville
Utilities & green energy
- Electric: On
- Water: Public
- Utilities for property: Public Utilities
Green energy
- Energy generation: Solar
Community & HOA
Community
- Security: Security System, Security Gate
HOA
- Has HOA: Yes
- Amenities included: Green Area, Maintenance Grounds, Gated
- HOA fee: $137 monthly
Location
- Region: Fresno
Financial & listing details
- Price per square foot: $280/sqft
- Tax assessed value: $750,856
- Date on market: 4/8/2026
- Cumulative days on market: 142 days
- Listing agreement: Exclusive Right To Sell
- Listing terms: Government,Conventional,Cash
Estimated market value
$735,200
$698,000 - $772,000
$3,839/mo
Price history
| Date | Event | Price |
|---|---|---|
| 5/20/2026 | Price change | $750,000-3.2%$280/sqft |
Source: Fresno MLS #646822 Report a problem | ||
| 4/9/2026 | Listed for sale | $775,000+5.4%$290/sqft |
Source: Fresno MLS #646822 Report a problem | ||
| 7/28/2023 | Sold | $735,000+0.1%$275/sqft |
Source: Public Record Report a problem | ||
| 6/7/2023 | Price change | $734,154+2.7%$274/sqft |
Source: Granville Homes Report a problem | ||
| 4/4/2023 | Listed for sale | $715,009$267/sqft |
Source: Granville Homes Report a problem | ||
Public tax history
| Year | Property taxes | Tax assessment |
|---|---|---|
| 2026 | -- | $750,856 +2% |
| 2025 | $9,364 +1.5% | $736,134 +2% |
| 2024 | $9,229 +49.2% | $721,700 +50.6% |
| 2023 | $6,184 +292.7% | $479,136 +364.8% |
| 2022 | $1,575 +28.1% | $103,075 +2% |
| 2021 | $1,230 | $101,054 |
Find assessor info on the county website
Monthly payment
Est. payment
Payment breakdown
Explore the cost of this home by adjusting the details. Changes won't be saved.Climate risks
Neighborhood: Woodward Park
Nearby schools
GreatSchools rating
- 8/10James S. Fugman Elementary SchoolGrades: K-6Distance: 0.8 mi
- 10/10Granite Ridge Intermediate SchoolGrades: 7-8Distance: 1.4 mi
- 10/10Clovis North High SchoolGrades: 9-12Distance: 1.4 mi
Schools provided by the listing agent
- Elementary: Fugman
- Middle: Granite Ridge
- High: Clovis North
Source: Fresno MLS. This data may not be complete. We recommend contacting the local school district to confirm school assignments for this home.
- $722,8005 bd2 ba2.6k sqft1518 E Via Lupino Dr, Fresno, CA 93730Off Market
- $673,7004 bd2 ba2.3k sqft1542 E Via Lupino Dr, Fresno, CA 93730Off Market

- $769,9905 bd3 ba2.6k sqft1554 E Via Lupino Dr, Fresno, CA 93730Sold
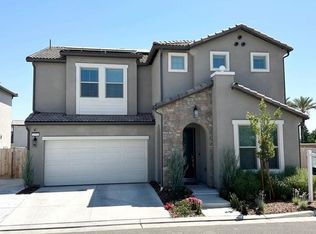
- $586,0003 bd2 ba1.7k sqft1521 E Via Lupino Dr, Fresno, CA 93730Off Market
- $605,9003 bd2 ba1.7k sqft1533 E Via Lupino Dr, Fresno, CA 93730Off Market
- $550,4003 bd2 ba1.6k sqft1509 E Via Lupino Dr, Fresno, CA 93730Off Market
- $709,7005 bd3 ba2.6k sqft1545 E Via Lupino Dr, Fresno, CA 93730Off Market
- $768,8005 bd3 ba2.6k sqft11520 N Via Campagna Dr, Fresno, CA 93730Off Market
Similar homes
- $569,0003 bd3 ba2.2k sqft1634 E Autumn Sage Ave, Fresno, CA 93730For Sale
 MLS ID #648828, James Liang. Fresno MLS
 - $760,0004 bd4 ba2.9k sqft948 Beaver Pond Loop, Madera, CA 93636For Sale
 MLS ID #651306, Laura Leffingwell. Fresno MLS
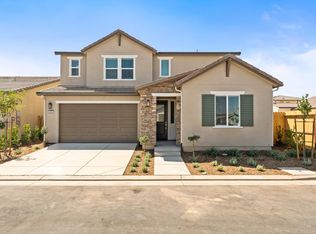
 - $718,0305 bd4 ba3k sqft844 Solar Ln, Clovis, CA 93619New Construction
 Fresno MLS
 - $726,0605 bd4 ba3k sqft2442 N Harken Way, Clovis, CA 93619New Construction
 Fresno MLS
 - $749,9004 bd3 ba2.6k sqft619 Blackwood Ave, Clovis, CA 93619For SaleMLS ID #653355, Carmela Valenzuela. Fresno MLS
- $677,5004 bd2 ba2.2k sqft1236 Windmill Ave, Clovis, CA 93619For SaleMLS ID #654251, Aaron Vasquez. Fresno MLS
- $769,9505 bd3 ba3.2k sqft1046 Springtime Ave, Clovis, CA 93619For SaleMLS ID #653183, Jan M. Wright. Fresno MLS
- $750,0005 bd4 ba3.2k sqft4292 N Vaughan Ave, Fresno, CA 93723For SaleMLS ID #649228, Amarjeet Singh. Fresno MLS
- $675,0005 bd3 ba3k sqft1813 N Paddington Ln, Clovis, CA 93619For SaleMLS ID #646969, Laura Mather-Mollica. Fresno MLS
- $659,0004 bd3 ba2.3k sqft915 Vineyard Ct, Madera, CA 93636For SaleMLS ID #648501, Jessica T. Becerra. Fresno MLS
- $640,0005 bd3 ba3.2k sqft153 Boulder Dr S, Madera, CA 93636For SaleMLS ID #646362, Mona Fnu Meenakshi. Fresno MLS
- $620,0004 bd3 ba2.3k sqft819 Pinnacle Dr W, Madera, CA 93636For SaleMLS ID #647938, Breanne Richesin. Fresno MLS
- $582,8004 bd2 ba1.7k sqft2471 E Okeefe Dr, Fresno, CA 93720New ConstructionFresno MLS
- $576,3004 bd2 ba1.7k sqft2439 E Okeefe Dr, Fresno, CA 93720New ConstructionFresno MLS
- $669,9505 bd4 ba2.9k sqft1053 Springtime Ave, Clovis, CA 93619For SaleMLS ID #653200, Jan M. Wright. Fresno MLS
- $684,9504 bd3 ba2.4k sqft2283 N Argyle Ave, Clovis, CA 93619For SaleMLS ID #653399, Juan L. Estrada. Fresno MLS
- $572,0164 bd3 ba2.4k sqft972 S Peters Rd, Madera, CA 93636New ConstructionFresno MLS
- $524,9904 bd3 ba2.2k sqft7232 E Cornell Ave, Fresno, CA 93737For SaleMLS ID #654252, James A. Cappello. Fresno MLS
- $675,0004 bd3 ba2.7k sqft6701 E Providence Ave, Fresno, CA 93727For SaleMLS ID #651849, Khushvinder Kaur. Fresno MLS
- $649,0005 bd3 ba3.4k sqft6208 W Menlo Ave, Fresno, CA 93722For SaleMLS ID #653077, Sharan Rakkar. Fresno MLS
Local buyer's agents are ready to help
