Welcome to this stunning Northwest Fresno home offering the perfect blend of space, comfort, and modern living! Featuring 5 bedrooms, 3 bathrooms, and over 3,200 sq. ft. of living space, this beautifully designed property is ideal for growing families, multi-generational living, or anyone who loves to entertain. The open-concept layout showcases spacious living areas, a well-appointed kitchen, generous bedrooms, and plenty of natural light throughout. Situated in a highly desirable neighborhood near parks, schools, shopping, and freeway access, this home offers both convenience and style. Enjoy a large lot, great curb appeal, and endless possibilities to make this home your own. Don't miss the opportunity to own this exceptional Fresno property!
For sale
Price cut: $25K (8/24)
$750,000
4292 N Vaughan Ave, Fresno, CA 93723
5beds
4baths
3,243sqft
Residential, Single Family Residence
Built in 2022
5,401 Square Feet Lot
$736,900 Zestimate®
$231/sqft
$-- HOA
What's special
Large lotOpen-concept layoutGreat curb appealGenerous bedroomsWell-appointed kitchen
- 109 days
- 302
- 5
Zillow last checked:
Listing updated:
Listed by:
Amarjeet Singh DRE #02103995 559-696-6695,
Sovereign Mortgage & Real Esta
Source: Fresno MLS,MLS#: 649228Originating MLS: Fresno MLS
Facts & features
Interior
Bedrooms & bathrooms
- Bedrooms: 5
- Bathrooms: 4
Primary bedroom
- Area: 0
- Dimensions: 0 x 0
Bedroom 1
- Area: 0
- Dimensions: 0 x 0
Bedroom 2
- Area: 0
- Dimensions: 0 x 0
Bedroom 3
- Area: 0
- Dimensions: 0 x 0
Bedroom 4
- Area: 0
- Dimensions: 0 x 0
Dining room
- Area: 0
- Dimensions: 0 x 0
Family room
- Area: 0
- Dimensions: 0 x 0
Kitchen
- Area: 0
- Dimensions: 0 x 0
Living room
- Area: 0
- Dimensions: 0 x 0
Basement
- Area: 0
Heating
- Central
Cooling
- Central Air
Appliances
- Laundry: Inside, Upper Level
Features
- Has fireplace: No
Interior area
- Total structure area: 3,243
- Total interior livable area: 3,243 sqft
Property
Parking
- Total spaces: 2
- Parking features: Garage - Attached
- Attached garage spaces: 2
Features
- Levels: Two
- Stories: 2
Lot
- Size: 5,401 Square Feet
- Features: Urban
Details
- Parcel number: 51223125
- Zoning: RS5
Construction
Type & style
- Home type: SingleFamily
- Property subtype: Residential, Single Family Residence
Materials
- Stucco
- Foundation: Concrete
- Roof: Tile
Condition
- Year built: 2022
Utilities & green energy
- Electric: On
- Sewer: Public Sewer
- Water: Public
- Utilities for property: Public Utilities
Green energy
- Energy generation: Solar
Community & HOA
Location
- Region: Fresno
Financial & listing details
- Price per square foot: $231/sqft
- Tax assessed value: $670,682
- Date on market: 5/23/2026
- Cumulative days on market: 109 days
- Listing agreement: Exclusive Right To Sell
Estimated market value
$736,900
$700,000 - $774,000
$3,531/mo
Price history
| Date | Event | Price |
|---|---|---|
| 8/24/2026 | Price change | $750,000-3.2%$231/sqft |
Source: Fresno MLS #649228 Report a problem | ||
| 5/23/2026 | Listed for sale | $775,000+22.5%$239/sqft |
Source: Fresno MLS #649228 Report a problem | ||
| 12/5/2022 | Sold | $632,500$195/sqft |
Source: Public Record Report a problem | ||
Public tax history
| Year | Property taxes | Tax assessment |
|---|---|---|
| 2026 | -- | $670,682 +2% |
| 2025 | $8,960 -0.4% | $657,532 +2% |
| 2024 | $8,999 +2.6% | $644,640 +2% |
| 2023 | $8,774 +586% | $632,000 +1240.5% |
| 2022 | $1,279 | $47,147 |
Find assessor info on the county website
Monthly payment
Est. payment
Payment breakdown
Explore the cost of this home by adjusting the details. Changes won't be saved.Climate risks
Neighborhood: West
Nearby schools
Schools provided by the listing agent
- Elementary: Teague
- Middle: Glacier Point
- High: Justin Garza High
Source: Fresno MLS. This data may not be complete. We recommend contacting the local school district to confirm school assignments for this home.
Similar homes
- $699,0005 bd4 ba3.2k sqft4368 N Casey Ave, Fresno, CA 93723For Sale
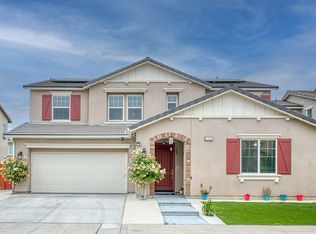 MLS ID #654705, Harpreet Deol. Fresno MLS
 - $504,9993 bd3 ba2.4k sqft4225 N Sandrini Ave, Fresno, CA 93723For Sale
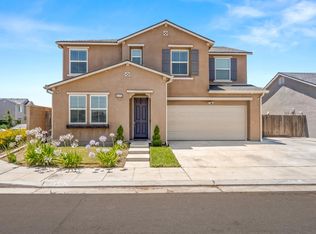 MLS ID #650645, Matthew I. Morales. Fresno MLS
 - $750,0005 bd4 ba3.5k sqft2288 N Bliss Ave, Fresno, CA 93727For Sale
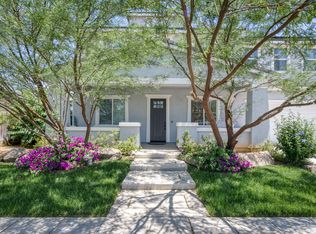 MLS ID #654635, Arwinder S. Basi. Fresno MLS
 - $429,9994 bd3 ba1.9k sqft4065 N Contessa Ave, Fresno, CA 93723For Sale
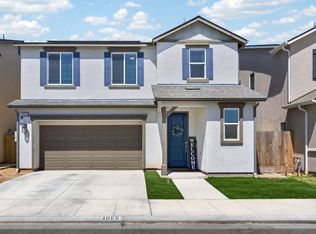 MLS ID #651448, Thomas R. Brown. Fresno MLS
Local buyer's agents are ready to help
