Brand-new two-story home with owned solar in the highly desirable Central Unified School District! This spacious 5-bedroom, 3-bathroom home features an open-concept floor plan with a modern kitchen flowing into the inviting living room, perfect for everyday living and entertaining.Enjoy valuable upgrades, including a water filtration system, plus the washer, dryer, and refrigerator are all included, making this home truly move-in ready. The main level offers a bedroom and full bathroom, ideal for guests or multi-generational living.Upstairs features four additional bedrooms, including a spacious primary suite, two full bathrooms, and a versatile nook perfect for a home office or study area. The low-maintenance backyard with added concrete is ready for outdoor enjoyment. Conveniently located near parks, shopping, dining, and entertainment, this energy-efficient home offers comfort, convenience, and exceptional value.
For sale
Price cut: $13K (8/20)
$515,000
6293 W Willis Ave, Fresno, CA 93723
5beds
3baths
2,287sqft
Residential, Single Family Residence
Built in 2025
3,166 Square Feet Lot
$512,900 Zestimate®
$225/sqft
$-- HOA
What's special
Spacious primary suiteOpen-concept floor planWater filtration systemModern kitchen
- 41 days
- 247
- 10
Zillow last checked:
Listing updated:
Listed by:
Manpreet K. Gill DRE #02218680 559-770-0449,
Central California Real Estate
Source: Fresno MLS,MLS#: 652603Originating MLS: Fresno MLS
Facts & features
Interior
Bedrooms & bathrooms
- Bedrooms: 5
- Bathrooms: 3
Primary bedroom
- Area: 0
- Dimensions: 0 x 0
Bedroom 1
- Area: 0
- Dimensions: 0 x 0
Bedroom 2
- Area: 0
- Dimensions: 0 x 0
Bedroom 3
- Area: 0
- Dimensions: 0 x 0
Bedroom 4
- Area: 0
- Dimensions: 0 x 0
Bathroom
- Features: Tub/Shower
Dining room
- Features: Family Room/Area
- Area: 0
- Dimensions: 0 x 0
Family room
- Area: 0
- Dimensions: 0 x 0
Kitchen
- Features: Pantry
- Area: 0
- Dimensions: 0 x 0
Living room
- Area: 0
- Dimensions: 0 x 0
Basement
- Area: 0
Heating
- Central
Cooling
- Central Air
Appliances
- Included: Built In Range/Oven, Electric Appliances, Disposal, Dishwasher, Microwave, Water Filter
- Laundry: Inside, Upper Level, Electric Dryer Hookup
Features
- Isolated Bedroom, Isolated Bathroom
- Flooring: Carpet, Vinyl
- Has fireplace: No
Interior area
- Total structure area: 2,287
- Total interior livable area: 2,287 sqft
Property
Parking
- Total spaces: 2
- Parking features: Garage - Attached
- Attached garage spaces: 2
Features
- Levels: Two
- Stories: 2
- Fencing: Fenced
Lot
- Size: 3,166 Square Feet
- Features: Rural
Details
- Parcel number: 51228711S
- Zoning: R1
Construction
Type & style
- Home type: SingleFamily
- Property subtype: Residential, Single Family Residence
Materials
- Stucco
- Foundation: Concrete
- Roof: Composition
Condition
- Year built: 2025
Utilities & green energy
- Electric: On
- Sewer: Public Sewer
- Water: Public
- Utilities for property: Public Utilities
Green energy
- Energy generation: Solar
Community & HOA
Location
- Region: Fresno
Financial & listing details
- Price per square foot: $225/sqft
- Tax assessed value: $515,100
- Date on market: 7/30/2026
- Cumulative days on market: 41 days
- Listing agreement: Exclusive Right To Sell
- Listing terms: Government,Conventional,Cash
Estimated market value
$512,900
$487,000 - $539,000
$3,309/mo
Price history
| Date | Event | Price |
|---|---|---|
| 8/20/2026 | Price change | $515,000-2.5%$225/sqft |
Source: Fresno MLS #652603 Report a problem | ||
| 7/31/2026 | Listed for sale | $527,9550%$231/sqft |
Source: Fresno MLS #652603 Report a problem | ||
| 4/7/2026 | Listing removed | $527,999$231/sqft |
Source: Fresno MLS #641721 Report a problem | ||
| 3/9/2026 | Price change | $527,999-0.4%$231/sqft |
Source: Fresno MLS #641721 Report a problem | ||
| 2/2/2026 | Price change | $530,000-0.9%$232/sqft |
Source: Fresno MLS #641721 Report a problem | ||
| 1/10/2026 | Listed for sale | $535,000+5.9%$234/sqft |
Source: Fresno MLS #641721 Report a problem | ||
| 2/26/2025 | Sold | $505,000+1.7%$221/sqft |
Source: Public Record Report a problem | ||
| 1/15/2025 | Listed for sale | $496,750$217/sqft |
Source:  Century Communities Report a problem Century Communities Report a problem | ||
| 1/4/2025 | Listing removed | $496,750$217/sqft |
Source: Century Communities Report a problem | ||
| 12/24/2024 | Listed for sale | $496,750$217/sqft |
Source: Century Communities Report a problem | ||
Public tax history
| Year | Property taxes | Tax assessment |
|---|---|---|
| 2026 | -- | $515,100 +121.2% |
| 2025 | $3,542 +210.1% | $232,900 +461.5% |
| 2024 | $1,142 +36.9% | $41,480 +117.2% |
| 2023 | $835 | $19,099 |
Find assessor info on the county website
Monthly payment
Est. payment
Payment breakdown
Explore the cost of this home by adjusting the details. Changes won't be saved.Climate risks
Neighborhood: West
Nearby schools
Schools provided by the listing agent
- Elementary: Harvest
- Middle: Glacier Point
- High: Justin Garza High
Source: Fresno MLS. This data may not be complete. We recommend contacting the local school district to confirm school assignments for this home.
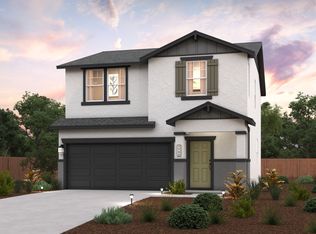
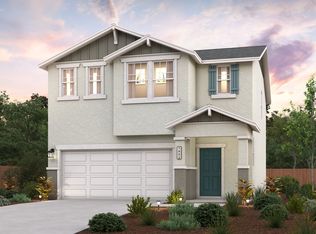
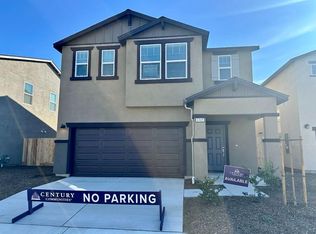
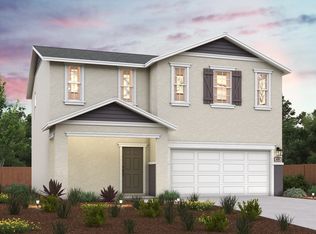
Similar homes
- $504,9993 bd3 ba2.4k sqft4225 N Sandrini Ave, Fresno, CA 93723For Sale
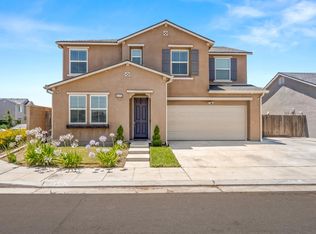 MLS ID #650645, Matthew I. Morales. Fresno MLS
 - $429,9994 bd3 ba1.9k sqft4065 N Contessa Ave, Fresno, CA 93723For Sale
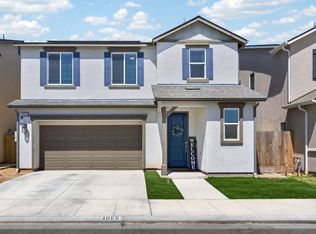 MLS ID #651448, Thomas R. Brown. Fresno MLS
 - $495,0004 bd3 ba2k sqft7052 W Poe Ave, Fresno, CA 93723For Sale
 MLS ID #649759, Daljit Kaur. Fresno MLS
 - $420,0003 bd3 ba2k sqft6137 W Richert Ave, Fresno, CA 93723For Sale
 MLS ID #652310, Jasmine Cam-Van Nguyen. Fresno MLS
Local buyer's agents are ready to help
