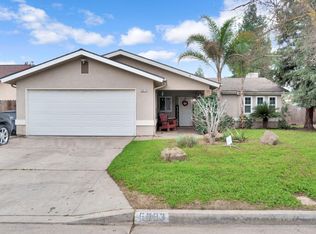
Welcome to this charming 4 bedroom, 2 bath single family home perfect for first time buyers or anyone looking to settle into a comfortable and inviting space. Located within the highly regarded Central Unified School District, this home offers both convenience and value.Step inside to an open concept layout that seamlessly connects the kitchen and living areas, creating a warm and functional space ideal for both everyday living and entertaining. The home features spacious bedrooms and plenty of natural light throughout.Enjoy a generously sized backyard with ample room for outdoor gatherings, gardening, or creating your own personal retreat.Don't miss out on this fantastic starter home in a desirable location close to schools, shopping, and everyday amenities!
For sale
Price cut: $15K (8/5)
$400,000
5622 W Pontiac Way, Fresno, CA 93722
4beds
2baths
1,798sqft
Residential, Single Family Residence
Built in 2019
5,776 Square Feet Lot
$-- Zestimate®
$222/sqft
$-- HOA
What's special
Open concept layoutComfortable and inviting spaceGenerously sized backyardSpacious bedroomsWarm and functional space
- 145 days
- 997
- 79
Zillow last checked:
Listing updated:
Listed by:
Jamal K. Oguinn DRE #02244636 559-595-3784,
Real Broker,
Darren S. Wade DRE #01910957 559-312-7467,
Real Broker
Source: Fresno MLS,MLS#: 647366Originating MLS: Fresno MLS
Facts & features
Interior
Bedrooms & bathrooms
- Bedrooms: 4
- Bathrooms: 2
Primary bedroom
- Area: 0
- Dimensions: 0 x 0
Bedroom 1
- Area: 0
- Dimensions: 0 x 0
Bedroom 2
- Area: 0
- Dimensions: 0 x 0
Bedroom 3
- Area: 0
- Dimensions: 0 x 0
Bedroom 4
- Area: 0
- Dimensions: 0 x 0
Dining room
- Area: 0
- Dimensions: 0 x 0
Family room
- Area: 0
- Dimensions: 0 x 0
Kitchen
- Area: 0
- Dimensions: 0 x 0
Living room
- Area: 0
- Dimensions: 0 x 0
Basement
- Area: 0
Heating
- Has Heating (Unspecified Type)
Cooling
- Central Air
Appliances
- Laundry: Inside
Features
- Has fireplace: No
Interior area
- Total structure area: 1,798
- Total interior livable area: 1,798 sqft
Property
Parking
- Total spaces: 2
- Parking features: Garage - Attached
- Attached garage spaces: 2
Features
- Levels: One
- Stories: 1
Lot
- Size: 5,776 Square Feet
- Features: Urban
Details
- Parcel number: 51137101S
- Zoning: RS4
- Special conditions: Probate Listing
Construction
Type & style
- Home type: SingleFamily
- Property subtype: Residential, Single Family Residence
Materials
- Stucco
- Foundation: Concrete
- Roof: Composition
Condition
- Year built: 2019
Utilities & green energy
- Electric: On
- Sewer: Public Sewer
- Water: Public
- Utilities for property: Public Utilities
Green energy
- Energy generation: Solar
Community & HOA
Location
- Region: Fresno
Financial & listing details
- Price per square foot: $222/sqft
- Tax assessed value: $421,362
- Date on market: 4/17/2026
- Cumulative days on market: 134 days
- Listing agreement: Exclusive Right To Sell
Estimated market value
Not available
Estimated sales range
Not available
$2,693/mo
Price history
| Date | Event | Price |
|---|---|---|
| 8/5/2026 | Price change | $400,000-3.6%$222/sqft |
Source: Fresno MLS #647366 Report a problem | ||
| 6/22/2026 | Listed for sale | $415,000$231/sqft |
Source: Fresno MLS #647366 Report a problem | ||
| 6/11/2026 | Listing removed | $415,000$231/sqft |
Source: Fresno MLS #647366 Report a problem | ||
| 4/17/2026 | Listed for sale | $415,000+40%$231/sqft |
Source: Fresno MLS #647366 Report a problem | ||
| 8/23/2019 | Sold | $296,500$165/sqft |
Source: Public Record Report a problem | ||
Public tax history
| Year | Property taxes | Tax assessment |
|---|---|---|
| 2026 | -- | $421,362 +2% |
| 2025 | $7,008 +50.4% | $413,100 +30.4% |
| 2024 | $4,660 +2.9% | $316,831 +2% |
| 2023 | $4,527 +5.8% | $310,620 +2% |
| 2022 | $4,279 -7.2% | $304,531 +2% |
| 2021 | $4,611 +28.9% | $298,561 +1% |
| 2020 | $3,577 +702.3% | $295,500 +724.3% |
| 2019 | $446 | $35,847 |
Find assessor info on the county website
Monthly payment
Est. payment
Payment breakdown
Explore the cost of this home by adjusting the details. Changes won't be saved.Climate risks
Neighborhood: West
Nearby schools
Schools provided by the listing agent
- Elementary: Harvest
- Middle: Glacier Point
- High: Central East
Source: Fresno MLS. This data may not be complete. We recommend contacting the local school district to confirm school assignments for this home.
Similar homes
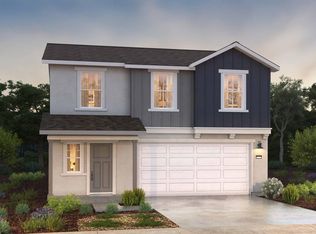
- $430,0004 bd2 ba1.9k sqft3308 N Gregory Ave, Fresno, CA 93722For Sale
 MLS ID #651129, Arwinder S. Basi. Fresno MLS
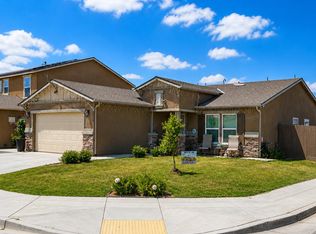
 - $449,9005 bd3 ba2.4k sqft3292 N Wheeler Ave, Fresno, CA 93722For Sale
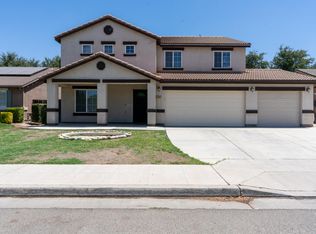 MLS ID #652938, Cheryl Capozzi. Fresno MLS
 - $482,5554 bd4 ba2.1k sqft5028 W Robinson Ave, Fresno, CA 93722For Sale
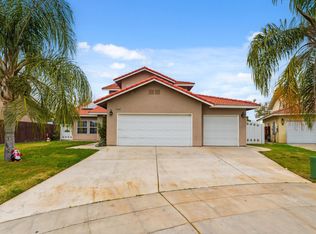 MLS ID #651630, Manpreet K. Gill. Fresno MLS
 - $405,0003 bd2 ba1.7k sqft5093 W Los Altos Ave, Fresno, CA 93722For Sale
 MLS ID #651890, Jessica Luna. Fresno MLS
Local buyer's agents are ready to help
