Spacious 4 bedroom, 2 bath home offering two separate living areas, perfect for entertaining, relaxing, or home office. Charming curb appeal welcomes you home, while the expansive 10,000 sqft lot provides plenty of room to enjoy outdoor living. Large backyard includes a storage shed, pergola, ample space for gardening, pets or future possibilities. Located in Clovis Unified School District. Schedule your appointment to see this home today!
For sale
Price cut: $10K (8/3)
$400,000
5719 E Bernadine Dr, Fresno, CA 93727
4beds
2baths
1,688sqft
:
Get pre-qualified$2,649/mo
Residential, Single Family Residence
Built in 1963
10,349 Square Feet Lot
$398,700 Zestimate®
$237/sqft
$-- HOA
What's special
Large backyardCharming curb appealAmple space for gardeningStorage shed
- 89 days |
- 3,077 |
- 209 |
Zillow last checked:
Listing updated:
Listed by:
Susan Vang DRE #01947534 559-313-3097,
Park Place Real Estate
Source: Fresno MLS,MLS#: 648849Originating MLS: Fresno MLS
Facts & features
Interior
Bedrooms & bathrooms
- Bedrooms: 4
- Bathrooms: 2
Primary bedroom
- Area: 0
- Dimensions: 0 x 0
Bedroom 1
- Area: 0
- Dimensions: 0 x 0
Bedroom 2
- Area: 0
- Dimensions: 0 x 0
Bedroom 3
- Area: 0
- Dimensions: 0 x 0
Bedroom 4
- Area: 0
- Dimensions: 0 x 0
Dining room
- Area: 0
- Dimensions: 0 x 0
Family room
- Area: 0
- Dimensions: 0 x 0
Kitchen
- Area: 0
- Dimensions: 0 x 0
Living room
- Area: 0
- Dimensions: 0 x 0
Basement
- Area: 0
Heating
- Has Heating (Unspecified Type)
Cooling
- Central Air
Appliances
- Laundry: None
Features
- Isolated Bedroom, Isolated Bathroom, Family Room
- Windows: Double Pane Windows
- Number of fireplaces: 1
- Fireplace features: Masonry
Interior area
- Total structure area: 1,688
- Total interior livable area: 1,688 sqft
Property
Parking
- Parking features: Converted Garage
Features
- Levels: One
- Stories: 1
- Patio & porch: Covered
Lot
- Size: 10,349 Square Feet
- Dimensions: 90 x 115
- Features: Urban, Sprinklers In Front, Sprinklers In Rear
Details
- Additional structures: Shed(s)
- Parcel number: 49503106
Construction
Type & style
- Home type: SingleFamily
- Property subtype: Residential, Single Family Residence
Materials
- Stucco, Brick
- Foundation: Concrete
- Roof: Composition
Condition
- Year built: 1963
Utilities & green energy
- Electric: On
- Sewer: Public Sewer
- Water: Public
- Utilities for property: Public Utilities
Community & HOA
Location
- Region: Fresno
Financial & listing details
- Price per square foot: $237/sqft
- Tax assessed value: $350,409
- Annual tax amount: $4,139
- Date on market: 5/14/2026
- Cumulative days on market: 90 days
- Listing agreement: Exclusive Right To Sell
Estimated market value
$398,700
$379,000 - $419,000
$2,476/mo
Price history
| Date | Event | Price |
|---|---|---|
| 8/3/2026 | Price change | $400,000-2.4%$237/sqft |
Source: Fresno MLS #648849 Report a problem | ||
| 6/16/2026 | Price change | $410,000-8.9%$243/sqft |
Source: Fresno MLS #648849 Report a problem | ||
| 5/14/2026 | Listed for sale | $450,000+429.4%$267/sqft |
Source: Fresno MLS #648849 Report a problem | ||
| 8/10/1994 | Sold | $85,000$50/sqft |
Source: Public Record Report a problem | ||
Public tax history
| Year | Property taxes | Tax assessment |
|---|---|---|
| 2025 | $4,139 +2% | $350,409 +2% |
| 2024 | $4,060 +1.9% | $343,539 +2% |
| 2023 | $3,982 +19.2% | $336,804 +20.1% |
| 2022 | $3,341 +53.4% | $280,500 +52.5% |
| 2021 | $2,178 +0.4% | $183,878 +1% |
| 2020 | $2,170 +2% | $181,994 +2% |
| 2019 | $2,128 +2.2% | $178,426 +2% |
| 2018 | $2,082 +1.7% | $174,928 +2% |
| 2017 | $2,046 +30.4% | $171,499 +28.9% |
| 2016 | $1,570 +1.5% | $133,098 +1.5% |
| 2015 | $1,546 +6.5% | $131,100 +6.7% |
| 2014 | $1,452 | $122,900 +15.9% |
| 2013 | -- | $106,000 +9.8% |
| 2012 | -- | $96,500 -5.1% |
| 2011 | -- | $101,700 -15% |
| 2010 | -- | $119,600 |
| 2009 | -- | $119,600 -21.1% |
| 2008 | -- | $151,538 +2% |
| 2007 | -- | $148,568 +2% |
| 2006 | -- | $145,656 +2% |
| 2005 | -- | $142,800 +2% |
| 2004 | -- | $140,000 +42% |
| 2003 | -- | $98,574 +2% |
| 2002 | -- | $96,642 +2% |
| 2001 | $1,071 | $94,748 |
Find assessor info on the county website
Monthly payment
Est. payment
Payment breakdown
Explore the cost of this home by adjusting the details. Changes won't be saved.Climate risks
Neighborhood: 93727
Nearby schools
GreatSchools rating
- 6/10Gettysburg Elementary SchoolGrades: K-6Distance: 1.1 mi
- 8/10Reyburn Intermediate SchoolGrades: 7-8Distance: 2.9 mi
- 8/10Clovis East High SchoolGrades: 9-12Distance: 3.1 mi
Schools provided by the listing agent
- Elementary: Gettysburg
- Middle: Reyburn
- High: Clovis East
Source: Fresno MLS. This data may not be complete. We recommend contacting the local school district to confirm school assignments for this home.
- $336,3003 bd1 ba1.1k sqft5725 E Bernadine Dr, Fresno, CA 93727Off Market
- $356,1003 bd1 ba1.4k sqft5713 E Bernadine Dr, Fresno, CA 93727Off Market
- $360,0003 bd1 ba1.1k sqft5731 E Bernadine Dr, Fresno, CA 93727Sold
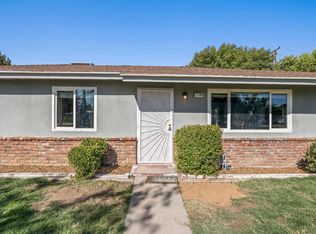
- $301,9003 bd1 ba1k sqft5718 E Bernadine Dr, Fresno, CA 93727Off Market
- $354,2003 bd2 ba1.1k sqft5707 E Bernadine Dr, Fresno, CA 93727Off Market
- $366,2003 bd1 ba1.2k sqft5725 E Tarpey Dr, Fresno, CA 93727Off Market
- $314,9003 bd1 ba1k sqft5704 E Bernadine Dr, Fresno, CA 93727Off Market
- $317,8003 bd1 ba1k sqft5701 E Bernadine Dr, Fresno, CA 93727Off Market
A local agent can set up tours, give advice and negotiate with sellers.
A local lender can help you make sure your offer is ready when you are.
Similar homes
- $399,5004 bd3 ba1.7k sqft5904 E Pontiac Way, Fresno, CA 93727For Sale
 MLS ID #653369, Matthew J Ratzlaff. Fresno MLS
 - $329,9003 bd1 ba1k sqft5609 E Tarpey Dr, Fresno, CA 93727For Sale
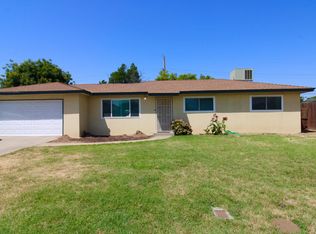 MLS ID #653405, Darin Zuber. Fresno MLS
 - $420,0004 bd2 ba1.6k sqft4627 N Maple Ave, Fresno, CA 93726For Sale
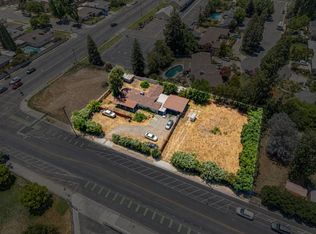 MLS ID #651852, Kelly M. Torres Bejar. Fresno MLS
 - $415,0003 bd2 ba1.4k sqft512 S Sunnyside Ave, Fresno, CA 93727For Sale
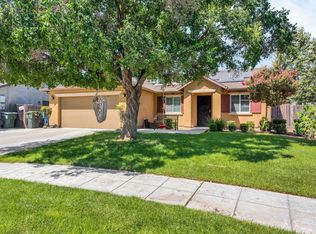 MLS ID #653216, Daniel Ros. Fresno MLS
 - $345,0003 bd2 ba1.2k sqft5064 E Hammond Ave, Fresno, CA 93727For SaleMLS ID #652958, Kaying Vang. Fresno MLS
- $399,9003 bd2 ba1.5k sqft867 E Frederick Ave, Fresno, CA 93720For SaleMLS ID #653411, Gregory Kosareff. Fresno MLS
- $389,0003 bd2 ba1.5k sqft4839 E Santa Ana Ave, Fresno, CA 93726For SaleMLS ID #650512, Caleb Pletz. Fresno MLS
- $400,0003 bd2 ba1.5k sqft1581 Barstow Ave, Clovis, CA 93611For SaleMLS ID #649286, Hayley Herzog. Fresno MLS
- $405,0003 bd2 ba1.8k sqft5308 N Colonial Ave APT 102, Fresno, CA 93704For SaleMLS ID #651914, Kimberly A. Dixon. Fresno MLS
- $329,4443 bd2 ba1.4k sqft5005 E Harvey Ave, Fresno, CA 93727For SaleMLS ID #652709, Tye Faria. Fresno MLS
- $300,0003 bd2 ba1.4k sqft5398 E Harvey Ave, Fresno, CA 93727For SaleMLS ID #653175, Deborah M. Bento. Fresno MLS
- $399,9003 bd2 ba1.6k sqft6345 N Spalding Ave, Fresno, CA 93710For SaleMLS ID #652670, Merle Vaughn. Fresno MLS
- $340,0003 bd2 ba1.3k sqft735 N Winery Ave, Fresno, CA 93727For SaleMLS ID #650923, James P Cavanaugh. Fresno MLS
- $405,0003 bd2 ba1.6k sqft4754 N 4th St, Fresno, CA 93726SoldMLS ID #651828, Breanne Richesin. Fresno MLS
- $374,9994 bd3 ba1.3k sqft1107 E Brown Ave, Fresno, CA 93704For SaleMLS ID #653300, Braithan Stoltenberg. Fresno MLS
- $425,0004 bd2 ba1.8k sqft516 E Magill Ave, Fresno, CA 93710For SaleMLS ID #652534, Michelle Bejarano. Fresno MLS
- $427,9003 bd2 ba1.5k sqft1407 Purvis Ave, Clovis, CA 93611For SaleMLS ID #650445, Dolores Haydee Moerman. Fresno MLS
- $365,0003 bd2 ba1.9k sqft4659 E Terrace Ave, Fresno, CA 93703For SaleMLS ID #648554, Enrique Ruiz-Sanchez. Fresno MLS
- $330,0003 bd2 ba1.2k sqft4867 E Leisure Ave, Fresno, CA 93727For SaleMLS ID #647758, Miriam Gonzalez. Fresno MLS
- $430,0003 bd2 ba1.8k sqft7636 N Gearhart Ave, Fresno, CA 93720For SaleMLS ID #653209, Arynne E. Broom. Fresno MLS
Local buyer's agents are ready to help
