Come discover the perfect blend of comfort and functionality in this two-story home. The open-concept kitchen, Great Room, and dining area create an inviting main level that extends to a covered patio. A flexible first-floor bedroom is ideal for guests or a private workspace. Upstairs hosts three bedrooms, highlighted by a stunning owner's suite complete with a spa-like bathroom. Downstairs hosts one bedroom with its own bathroom.This residence features 4 bedrooms, 3 bathrooms, 2103 SF of living space, and a premium size 7370 SF lot with ample room for a pool. Owned Solar!Located in close proximity to Shaw and Fwy 99, this area offers convenient access to a wide array of retail shopping, dining establishments, and various other amenities.This home is a resale home built in 2024.
For sale
$499,000
5958 W Austin Way, Fresno, CA 93722
4beds
3baths
2,103sqft
Residential, Single Family Residence
Built in 2024
7,370 Square Feet Lot
$497,800 Zestimate®
$237/sqft
$-- HOA
What's special
Open-concept kitchenSpa-like bathroomFlexible first-floor bedroomInviting main levelDining areaGreat roomCovered patio
- 189 days
- 264
- 12
Zillow last checked:
Listing updated:
Listed by:
Khushvinder Kaur DRE #01949837 559-385-5427 expcaone@gmail.com,
RE/MAX Gold
Source: Fresno MLS,MLS#: 647306Originating MLS: Fresno MLS
Facts & features
Interior
Bedrooms & bathrooms
- Bedrooms: 4
- Bathrooms: 3
Primary bedroom
- Area: 0
- Dimensions: 0 x 0
Bedroom 1
- Area: 0
- Dimensions: 0 x 0
Bedroom 2
- Area: 0
- Dimensions: 0 x 0
Bedroom 3
- Area: 0
- Dimensions: 0 x 0
Bedroom 4
- Area: 0
- Dimensions: 0 x 0
Dining room
- Area: 0
- Dimensions: 0 x 0
Family room
- Area: 0
- Dimensions: 0 x 0
Kitchen
- Area: 0
- Dimensions: 0 x 0
Living room
- Area: 0
- Dimensions: 0 x 0
Basement
- Area: 0
Heating
- Has Heating (Unspecified Type)
Cooling
- Central Air
Appliances
- Laundry: Inside
Features
- Has fireplace: No
Interior area
- Total structure area: 2,103
- Total interior livable area: 2,103 sqft
Property
Parking
- Total spaces: 2
- Parking features: Garage - Attached
- Attached garage spaces: 2
Features
- Levels: One
- Stories: 1
Lot
- Size: 7,370 Square Feet
- Features: Urban
Details
- Parcel number: 51056104S
- Zoning: RS5
Construction
Type & style
- Home type: SingleFamily
- Property subtype: Residential, Single Family Residence
Materials
- Stucco, Wood Siding, Other
- Foundation: Concrete
- Roof: Composition
Condition
- Year built: 2024
Utilities & green energy
- Electric: On
- Sewer: Public Sewer
- Water: Public
- Utilities for property: Public Utilities
Green energy
- Energy generation: Solar
Community & HOA
Location
- Region: Fresno
Financial & listing details
- Price per square foot: $237/sqft
- Tax assessed value: $499,596
- Date on market: 4/16/2026
- Cumulative days on market: 197 days
- Listing agreement: Exclusive Right To Sell
Estimated market value
$497,800
$473,000 - $523,000
$2,752/mo
Price history
| Date | Event | Price |
|---|---|---|
| 4/16/2026 | Listed for sale | $499,000-2.2%$237/sqft |
Source: Fresno MLS #647306 Report a problem | ||
| 4/16/2026 | Listing removed | $510,000$243/sqft |
Source: Fresno MLS #640141 Report a problem | ||
| 1/19/2026 | Price change | $510,000-1.9%$243/sqft |
Source: Fresno MLS #640141 Report a problem | ||
| 12/4/2025 | Price change | $520,000-2.8%$247/sqft |
Source: Fresno MLS #640141 Report a problem | ||
| 11/21/2025 | Listed for sale | $535,000+13.2%$254/sqft |
Source: Fresno MLS #640141 Report a problem | ||
| 6/25/2024 | Listing removed | $472,500$225/sqft |
Source:  Lennar Homes Report a problem Lennar Homes Report a problem | ||
| 6/12/2024 | Price change | $472,500-2.1%$225/sqft |
Source: Lennar Homes Report a problem | ||
| 6/11/2024 | Price change | $482,500-1%$229/sqft |
Source: Lennar Homes Report a problem | ||
| 5/29/2024 | Price change | $487,500-2%$232/sqft |
Source: Lennar Homes Report a problem | ||
| 5/15/2024 | Price change | $497,500+0.1%$237/sqft |
Source: Lennar Homes Report a problem | ||
| 5/7/2024 | Price change | $497,000-0.8%$236/sqft |
Source: Lennar Homes Report a problem | ||
| 4/30/2024 | Price change | $501,000+0.1%$238/sqft |
Source: Lennar Homes Report a problem | ||
| 4/23/2024 | Price change | $500,500+0.1%$238/sqft |
Source: Lennar Homes Report a problem | ||
| 4/16/2024 | Price change | $500,000+0.4%$238/sqft |
Source: Lennar Homes Report a problem | ||
| 4/9/2024 | Listed for sale | $498,000$237/sqft |
Source: Lennar Homes Report a problem | ||
Public tax history
| Year | Property taxes | Tax assessment |
|---|---|---|
| 2026 | -- | $499,596 +2% |
| 2025 | $6,891 +363.3% | $489,800 +878.3% |
| 2024 | $1,487 +38% | $50,065 +126.3% |
| 2023 | $1,078 +7.6% | $22,123 +2% |
| 2022 | $1,002 | $21,690 |
Find assessor info on the county website
Monthly payment
Est. payment
Payment breakdown
Explore the cost of this home by adjusting the details. Changes won't be saved.Climate risks
Neighborhood: West
Nearby schools
Schools provided by the listing agent
- Elementary: Harvest
- Middle: Glacier Point
- High: Justin Garza High
Source: Fresno MLS. This data may not be complete. We recommend contacting the local school district to confirm school assignments for this home.
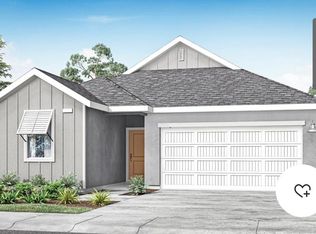
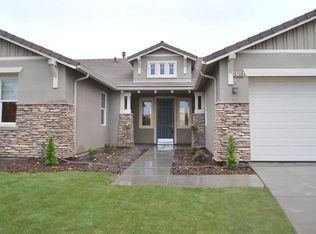
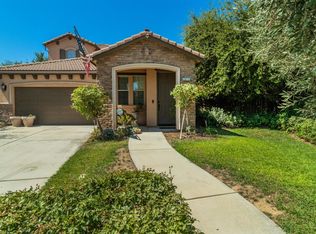
Similar homes
- $504,9993 bd3 ba2.4k sqft4225 N Sandrini Ave, Fresno, CA 93723For Sale
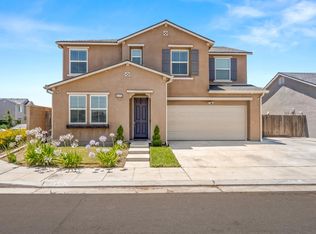 MLS ID #650645, Matthew I. Morales. Fresno MLS
 - $499,0004 bd3 ba2k sqft5096 N Maruyama Ave, Fresno, CA 93723For Sale
 MLS ID #655157, Victor Villar. Fresno MLS
 - $495,0004 bd3 ba2k sqft7052 W Poe Ave, Fresno, CA 93723For Sale
 MLS ID #649759, Daljit Kaur. Fresno MLS
 - $482,3004 bd2 ba1.7k sqft4179 N Tisha Ave, Fresno, CA 93723New Construction
 Fresno MLS
