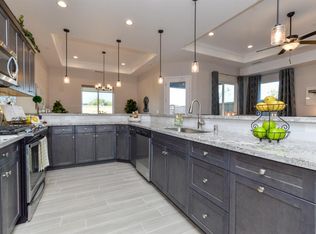
*Potential 5th Bedroom!* Set within one of Riverstone's most coveted enclaves, this former model home offers a refined, resort-inspired lifestyle perfectly positioned with immediate access to the community's premier amenities, including the clubhouse, pool, and elementary school just beyond the backyard.From the moment you enter, the home makes a statement. Soaring ceilings, dramatic brick accent walls, and a sophisticated loft-style design create an atmosphere that is both striking and inviting. The open-concept floor plan is thoughtfully curated, with rich wood plank flooring flowing throughout the main level, delivering warmth, texture, and continuity.At the heart of the home, the chef's kitchen is both functional and visually impressive featuring an oversized island, abundant cabinetry, and a seamless connection to the expansive great room. A full sliding glass wall extends the living space outdoors, creating true indoor-outdoor flow and elevating everyday living as well as entertaining. Whether hosting or unwinding, the transition feels effortless.A formal dining room and private office (potential 5th bedroom) provide flexibility for both elevated entertaining and productive work-from-home days, while a well-placed powder room enhances convenience for guests.Upstairs, a spacious loft offers a refined secondary living area, surrounded by four generously sized bedrooms. The primary suite serves as a private retreat, complete with an expansive walk-in closet and a spa-inspired bath featuring a freestanding soaking tub, separate shower, and a calming, resort-like ambiance. Two additional full bathrooms upstairs ensure comfort and privacy throughout.Outside, the professionally landscaped grounds are designed for both beauty and ease, offering a polished, low-maintenance setting. The backyard's unique positioning, provides both exceptional convenience and a sense of openness rarely found in similar homes. A three-car garage offers ample storage and parking, while owned solar adds modern efficiency.Polished, modern, and exceptionally located, this residence delivers a rare combination of design, function, and lifestyle representing the very best of Riverstone living.
For sale
$739,900
638 Mesa Dr S, Madera, CA 93636
4beds
4baths
3,651sqft
Residential, Single Family Residence
Built in 2018
6,098 Square Feet Lot
$734,900 Zestimate®
$203/sqft
$125/mo HOA
What's special
Spacious loftOversized islandSophisticated loft-style designExpansive walk-in closetRich wood plank flooringSoaring ceilingsPolished low-maintenance setting
- 158 days
- 420
- 17
Zillow last checked:
Listing updated:
Listed by:
Paul R. Haworth DRE #01979822 559-514-4972,
RE/MAX Gold - Clovis,
Carrie Haworth DRE #01975508 559-514-4920,
RE/MAX Gold - Clovis
Source: Fresno MLS,MLS#: 646568Originating MLS: Fresno MLS
Facts & features
Interior
Bedrooms & bathrooms
- Bedrooms: 4
- Bathrooms: 4
Primary bedroom
- Area: 0
- Dimensions: 0 x 0
Bedroom 1
- Area: 0
- Dimensions: 0 x 0
Bedroom 2
- Area: 0
- Dimensions: 0 x 0
Bedroom 3
- Area: 0
- Dimensions: 0 x 0
Bedroom 4
- Area: 0
- Dimensions: 0 x 0
Bathroom
- Features: Tub/Shower, Shower, Oval Tub
Dining room
- Features: Formal
- Area: 0
- Dimensions: 0 x 0
Family room
- Area: 0
- Dimensions: 0 x 0
Kitchen
- Features: Eat-in Kitchen, Breakfast Bar, Pantry
- Area: 0
- Dimensions: 0 x 0
Living room
- Area: 0
- Dimensions: 0 x 0
Basement
- Area: 0
Heating
- Has Heating (Unspecified Type)
Cooling
- 13+ SEER A/C, Central Air
Appliances
- Included: Built In Range/Oven, Gas Appliances, Disposal, Dishwasher, Microwave
- Laundry: Inside, Utility Room, Gas Dryer Hookup
Features
- Office, Den/Study, Loft
- Flooring: Carpet, Tile, Hardwood
- Windows: Double Pane Windows
- Has fireplace: No
Interior area
- Total structure area: 3,651
- Total interior livable area: 3,651 sqft
Property
Parking
- Total spaces: 3
- Parking features: Garage - Attached
- Attached garage spaces: 3
Features
- Levels: Two
- Stories: 2
- Patio & porch: Covered
- Has private pool: Yes
- Pool features: Fenced, Community, Water Feature, In Ground
- Has spa: Yes
- Spa features: Community
- Fencing: Fenced
- Has view: Yes
- View description: Park/Greenbelt
Lot
- Size: 6,098 Square Feet
- Features: Urban, Sprinklers In Front, Sprinklers In Rear, Sprinklers Auto, Mature Landscape
Details
- Parcel number: 080082036000
Construction
Type & style
- Home type: SingleFamily
- Property subtype: Residential, Single Family Residence
Materials
- Stucco, Stone
- Foundation: Concrete
- Roof: Tile
Condition
- Year built: 2018
Utilities & green energy
- Electric: On
- Sewer: Public Sewer
- Water: Public
- Utilities for property: Public Utilities
Green energy
- Energy generation: Solar
Community & HOA
HOA
- Has HOA: Yes
- Amenities included: Pool, Spa/Hot Tub, Clubhouse, Fitness Center, Green Area, Playground, Maintenance Grounds
- HOA fee: $125 monthly
Location
- Region: Madera
Financial & listing details
- Price per square foot: $203/sqft
- Tax assessed value: $741,939
- Date on market: 4/4/2026
- Cumulative days on market: 276 days
- Listing agreement: Exclusive Right To Sell
- Listing terms: Government,Conventional,Cash
Estimated market value
$734,900
$698,000 - $772,000
$3,401/mo
Price history
| Date | Event | Price |
|---|---|---|
| 4/17/2026 | Price change | $739,900-2.3%$203/sqft |
Source: Fresno MLS #646568 Report a problem | ||
| 4/4/2026 | Listed for sale | $757,000-0.4%$207/sqft |
Source: Fresno MLS #646568 Report a problem | ||
| 3/27/2026 | Listing removed | $759,900$208/sqft |
Source: Fresno MLS #640053 Report a problem | ||
| 3/4/2026 | Price change | $759,900-2.6%$208/sqft |
Source: Fresno MLS #640053 Report a problem | ||
| 2/28/2026 | Price change | $780,000-0.6%$214/sqft |
Source: Fresno MLS #640053 Report a problem | ||
| 1/17/2026 | Price change | $785,000-0.6%$215/sqft |
Source: Fresno MLS #640053 Report a problem | ||
| 11/28/2025 | Listed for sale | $790,000+17.6%$216/sqft |
Source: Fresno MLS #640053 Report a problem | ||
| 4/22/2021 | Sold | $672,000+4.7%$184/sqft |
Source: Public Record Report a problem | ||
| 3/25/2021 | Pending sale | $642,000$176/sqft |
Source:  RE/MAX International #547046 Report a problem RE/MAX International #547046 Report a problem | ||
| 12/11/2020 | Price change | $642,000-0.3%$176/sqft |
Source: RE/MAX Gold #547046 Report a problem | ||
| 11/11/2020 | Price change | $644,000-2.2%$176/sqft |
Source: RE/MAX Gold #547046 Report a problem | ||
| 10/11/2020 | Pending sale | $658,500$180/sqft |
Source: RE/MAX Gold #547046 Report a problem | ||
| 9/26/2020 | Price change | $658,500-4.4%$180/sqft |
Source: RE/MAX Gold #547046 Report a problem | ||
| 8/29/2020 | Listed for sale | $689,000+27.6%$189/sqft |
Source: RE/MAX Gold #547046 Report a problem | ||
| 3/3/2020 | Sold | $540,000$148/sqft |
Source: Public Record Report a problem | ||
Public tax history
| Year | Property taxes | Tax assessment |
|---|---|---|
| 2026 | -- | $741,939 +2% |
| 2025 | $10,776 +2.7% | $727,392 +2% |
| 2024 | $10,496 +1.9% | $713,130 +2% |
| 2023 | $10,302 +0.7% | $699,148 +4% |
| 2022 | $10,232 +19.4% | $672,000 +23.2% |
| 2021 | $8,567 +2.7% | $545,594 +8.7% |
| 2020 | $8,339 +2.8% | $502,044 +2% |
| 2019 | $8,111 +135.3% | $492,200 +5774.9% |
| 2018 | $3,448 | $8,378 |
Find assessor info on the county website
Monthly payment
Est. payment
Payment breakdown
Explore the cost of this home by adjusting the details. Changes won't be saved.Climate risks
Neighborhood: 93636
Nearby schools
Schools provided by the listing agent
- Elementary: Stone Creek
- Middle: Ranchos
- High: Liberty
Source: Fresno MLS. This data may not be complete. We recommend contacting the local school district to confirm school assignments for this home.
Similar homes
- $640,0005 bd3 ba3.2k sqft153 Boulder Dr S, Madera, CA 93636For Sale
 MLS ID #646362, Mona Fnu Meenakshi. Fresno MLS
 - $760,0004 bd4 ba2.9k sqft948 Beaver Pond Loop, Madera, CA 93636For Sale
 MLS ID #651306, Laura Leffingwell. Fresno MLS
 - $--5 bd3 ba3.4k sqft3139 Hampton Dr, Madera, CA 93637AuctionAuction.com 2
- $749,5004 bd3 ba3.1k sqft10283 N Sterling Ln, Fresno, CA 93730For Sale
 MLS ID #653371, Ryan N. Johnson. Fresno MLS
Local buyer's agents are ready to help
