Open House This Thursday, 9/2 3-7 p.m. Why start with builder-basic when you can own a former model home with a stunning backyard and views of Harvest Park? This beautifully appointed former McCaffrey Braden model in Tesoro Viejo offers a rare opportunity to enjoy a thoughtfully upgraded, truly turnkey home. Designed to showcase the best of the builder, the home features over $58,000 in builder upgrades, custom window coverings throughout, smart-home features, owned solar, and a fully finished garage with epoxy flooring.Inside, designer-selected finishes and furnishings create a polished, cohesive look and with an acceptable offer, the majority of the indoor and outdoor furniture plus artwork may be included, with limited exclusions. Whether you're searching for a primary residence, second home, or a furnished luxury investment opportunity, much of the work has already been done.The outdoor living space is equally impressive, with a beautifully finished backyard designed for entertaining, relaxing and enjoying Central California's indoor-outdoor lifestyle. It features raised seating areas, a beautiful water feature, a fire-pit, a built-in BBQ island and wide side yards. And with Harvest Park just across the street, you're perfectly positioned to enjoy the parks, trails, pools, dining, gathering spaces, events, and amenities that make the Tesoro Viejo lifestyle so desirable. The HOA fee includes internet service.Former model. Owned solar. Designer furnishings. Finished outdoor living. This is a home you can simply arrive at and start enjoying.
For sale
$625,000
715 Harvest Dr, Madera, CA 93636
3beds
2baths
1,846sqft
Residential, Single Family Residence
Built in 2020
7,405 Square Feet Lot
$619,700 Zestimate®
$339/sqft
$210/mo HOA
What's special
Views of harvest parkDesigner furnishingsThoughtfully upgradedDesigner-selected finishes and furnishingsBeautiful water featureWide side yardsStunning backyard
- 12 days
- 1,426
- 30
Likely to sell faster than
Zillow last checked:
Listing updated:
Listed by:
Lynette Baker DRE #01477883 559-288-6382,
Realty Concepts, Ltd. - Clovis
Source: Fresno MLS,MLS#: 654307Originating MLS: Fresno MLS
Facts & features
Interior
Bedrooms & bathrooms
- Bedrooms: 3
- Bathrooms: 2
Primary bedroom
- Area: 0
- Dimensions: 0 x 0
Bedroom 1
- Area: 0
- Dimensions: 0 x 0
Bedroom 2
- Area: 0
- Dimensions: 0 x 0
Bedroom 3
- Area: 0
- Dimensions: 0 x 0
Bedroom 4
- Area: 0
- Dimensions: 0 x 0
Bathroom
- Features: Tub/Shower, Shower, Tub
Dining room
- Features: Living Room/Area
- Area: 0
- Dimensions: 0 x 0
Family room
- Area: 0
- Dimensions: 0 x 0
Kitchen
- Features: Eat-in Kitchen, Breakfast Bar, Pantry
- Area: 0
- Dimensions: 0 x 0
Living room
- Area: 0
- Dimensions: 0 x 0
Basement
- Area: 0
Heating
- Has Heating (Unspecified Type)
Cooling
- 13+ SEER A/C, Central Air
Appliances
- Included: F/S Range/Oven, Gas Appliances, Electric Appliances, Disposal, Dishwasher, Wine Refrigerator
- Laundry: Inside, Utility Room
Features
- Isolated Bedroom, Isolated Bathroom, Built-in Features
- Windows: Triple Pane Windows
- Has fireplace: No
- Common walls with other units/homes: No One Below
Interior area
- Total structure area: 1,846
- Total interior livable area: 1,846 sqft
Property
Parking
- Total spaces: 2
- Parking features: Garage Door Opener
- Attached garage spaces: 2
Features
- Levels: One
- Stories: 1
- Entry location: Ground Floor
- Patio & porch: Covered, Concrete, Stone
- Has private pool: Yes
- Pool features: Fenced, Community, In Ground
- Has spa: Yes
- Spa features: Community
- Fencing: Fenced
- Has view: Yes
- View description: Park/Greenbelt
Lot
- Size: 7,405 Square Feet
- Features: Urban, Sprinklers Auto, Mature Landscape, Drip System
Details
- Parcel number: 081230003000
Construction
Type & style
- Home type: SingleFamily
- Property subtype: Residential, Single Family Residence
Materials
- Stucco, Wood Siding
- Foundation: Concrete
- Roof: Tile
Condition
- Year built: 2020
Utilities & green energy
- Electric: On
- Sewer: Public Sewer
- Water: Public
- Utilities for property: Public Utilities
Green energy
- Energy generation: Solar
Community & HOA
Community
- Security: Security System
HOA
- Has HOA: Yes
- Amenities included: Pool, Spa/Hot Tub, Clubhouse, Fitness Center, Green Area, Playground, Maintenance Grounds
- HOA fee: $210 monthly
Location
- Region: Madera
Financial & listing details
- Price per square foot: $339/sqft
- Tax assessed value: $650,413
- Date on market: 8/26/2026
- Cumulative days on market: 12 days
- Listing agreement: Exclusive Right To Sell
- Listing terms: Government,Conventional
Estimated market value
$619,700
$589,000 - $651,000
$2,627/mo
Price history
| Date | Event | Price |
|---|---|---|
| 8/26/2026 | Listed for sale | $625,000+2%$339/sqft |
Source: Fresno MLS #654307 Report a problem | ||
| 2/22/2023 | Sold | $613,000+39.8%$332/sqft |
Source: Public Record Report a problem | ||
| 4/1/2020 | Sold | $438,500$238/sqft |
Source: Public Record Report a problem | ||
Public tax history
| Year | Property taxes | Tax assessment |
|---|---|---|
| 2026 | -- | $650,413 +2% |
| 2025 | $8,336 +2.4% | $637,661 +2% |
| 2024 | $8,139 +17.5% | $625,158 +21.4% |
| 2023 | $6,929 +1.1% | $514,890 +2% |
| 2022 | $6,851 +375.3% | $504,795 +3380.1% |
| 2021 | $1,441 +2.6% | $14,505 +1% |
| 2020 | $1,405 +34.4% | $14,357 +2% |
| 2019 | $1,045 +13.1% | $14,076 +2% |
| 2018 | $924 | $13,800 |
Find assessor info on the county website
Monthly payment
Est. payment
Payment breakdown
Explore the cost of this home by adjusting the details. Changes won't be saved.Climate risks
Neighborhood: 93636
Nearby schools
Schools provided by the listing agent
- Elementary: Hillside
- Middle: Hillside
- High: Minarets
Source: Fresno MLS. This data may not be complete. We recommend contacting the local school district to confirm school assignments for this home.
Similar homes
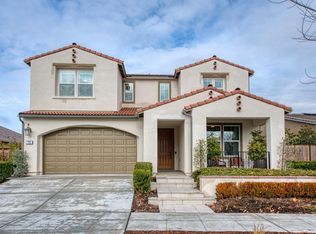
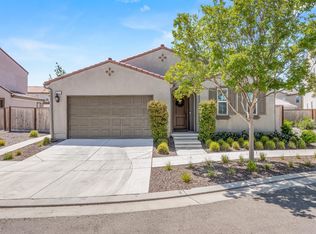
- $659,0004 bd3 ba2.3k sqft915 Vineyard Ct, Madera, CA 93636For Sale
 MLS ID #648501, Jessica T. Becerra. Fresno MLS
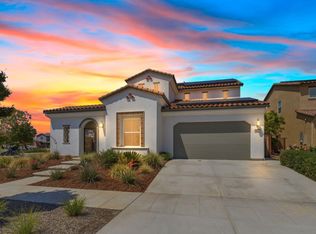
 - $445,0002 bd3 ba1.5k sqft4368 Horizon Dr, Madera, CA 93636For Sale
 MLS ID #654395, Layla Granata. Fresno MLS
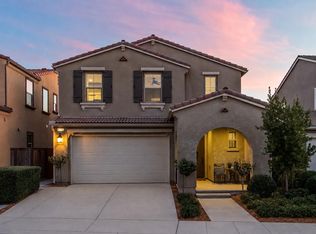
 - $459,0004 bd3 ba2.2k sqft4682 Loftwood Rd, Madera, CA 93636For Sale
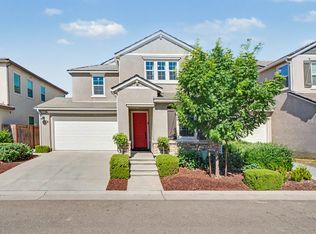 MLS ID #652474, Melissa M. Bowen. Fresno MLS
 - $675,0003 bd2 ba2.1k sqft1122 Creekside Ave, Madera, CA 93636For Sale
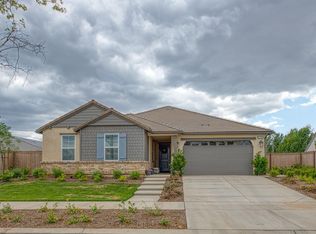 MLS ID #649859, Baylen M. Trafton. Fresno MLS
Local buyer's agents are ready to help
