Welcome to this beautifully designed D.R. Horton home in the desirable Riverstone community of Madera. Built in 2018, this impressive two-story residence offers 4 bedrooms, 2.5 baths, and approximately 2,654 sq. ft. of thoughtfully designed living space with a spacious open-concept floor plan. Designed for both everyday living and entertaining, the home features a seamless flow between the living, dining, and kitchen areas. The gourmet kitchen is a standout, showcasing granite countertops, a generous center island with seating, abundant cabinetry, and high-end stainless steel appliances that bring both style and functionality to the heart of the home. A dedicated office or study adds valuable flexibility for working from home or creating a quiet workspace. The newly completed backyard is designed to impress, offering a beautifully finished, low-maintenance outdoor retreat with artificial turf, concrete pavers, retaining walls, and thoughtfully planted borders. A covered patio creates an inviting space for outdoor dining, entertaining, or simply relaxing. Additional highlights include an attached 2-car garage, a solar system, recessed lighting, and quality finishes throughout.Riverstone offers an exceptional lifestyle with resort-style amenities including a clubhouse, 24 hr fitness center, 2 resort style swimming pools, parks, walking trails, playgrounds, and community-wide Wi-Fi. Conveniently located near shopping, dining, and major Fresno-area routes, this home combines modern comfort, stylish upgrades, and an amenity-rich community in one highly desirable location. Make your appointment today!
For sale
$529,900
563 Mesa Dr S, Madera, CA 93636
4beds
3baths
2,654sqft
Residential, Single Family Residence
Built in 2018
5,227 Square Feet Lot
$528,400 Zestimate®
$200/sqft
$124/mo HOA
What's special
Gourmet kitchenTwo-story residenceDedicated office or studyQuality finishes throughoutNewly completed backyardSpacious open-concept floor planHigh-end stainless steel appliances
- 45 days
- 467
- 28
Zillow last checked:
Listing updated:
Listed by:
Dolores Haydee Moerman DRE #02115875 559-210-2045 moermanhaydee@gmail.com,
Real Broker
Source: Fresno MLS,MLS#: 655119Originating MLS: Fresno MLS
Facts & features
Interior
Bedrooms & bathrooms
- Bedrooms: 4
- Bathrooms: 3
Primary bedroom
- Area: 0
- Dimensions: 0 x 0
Bedroom 1
- Area: 0
- Dimensions: 0 x 0
Bedroom 2
- Area: 0
- Dimensions: 0 x 0
Bedroom 3
- Area: 0
- Dimensions: 0 x 0
Bedroom 4
- Area: 0
- Dimensions: 0 x 0
Bathroom
- Features: Tub/Shower, Shower, Tub
Dining room
- Features: Formal, Living Room/Area, Family Room/Area
- Area: 0
- Dimensions: 0 x 0
Family room
- Area: 0
- Dimensions: 0 x 0
Kitchen
- Features: Eat-in Kitchen, Breakfast Bar, Pantry
- Area: 0
- Dimensions: 0 x 0
Living room
- Area: 0
- Dimensions: 0 x 0
Basement
- Area: 0
Heating
- Has Heating (Unspecified Type)
Cooling
- Central Air
Appliances
- Included: Built In Range/Oven, Gas Appliances, Electric Appliances, Disposal, Dishwasher, Microwave, Refrigerator
- Laundry: Inside, Utility Room
Features
- Great Room, Office, Game Room
- Flooring: Carpet, Tile
- Basement: None
- Has fireplace: No
Interior area
- Total structure area: 2,654
- Total interior livable area: 2,654 sqft
Property
Parking
- Total spaces: 2
- Parking features: Garage - Attached
- Attached garage spaces: 2
Features
- Levels: Two
- Stories: 2
- Patio & porch: Covered
- Has private pool: Yes
- Pool features: Fenced, Community, In Ground
- Has spa: Yes
- Spa features: Community
- Fencing: Fenced
Lot
- Size: 5,227 Square Feet
- Features: Urban, Sprinklers In Front, Sprinklers In Rear, Sprinklers Manual
Details
- Parcel number: 081
Construction
Type & style
- Home type: SingleFamily
- Property subtype: Residential, Single Family Residence
Materials
- Stucco, Stone
- Foundation: Concrete
- Roof: Tile
Condition
- Year built: 2018
Utilities & green energy
- Electric: On, Photovoltaics Third-Party Owned
- Sewer: Public Sewer
- Water: Public
- Utilities for property: Public Utilities
Green energy
- Energy generation: Solar
Community & HOA
Community
- Security: Security System
HOA
- Has HOA: Yes
- Amenities included: Pool, Spa/Hot Tub, Clubhouse, Fitness Center, Green Area
- HOA fee: $124 monthly
Location
- Region: Madera
Financial & listing details
- Price per square foot: $200/sqft
- Tax assessed value: $543,757
- Date on market: 9/11/2026
- Cumulative days on market: 45 days
- Listing agreement: Exclusive Right To Sell
- Listing terms: Government,Conventional,Cash
Estimated market value
$528,400
$502,000 - $555,000
$3,013/mo
Price history
| Date | Event | Price |
|---|---|---|
| 9/11/2026 | Listed for sale | $529,900-3.6%$200/sqft |
Source: Fresno MLS #655119 Report a problem | ||
| 7/1/2026 | Listing removed | $549,500$207/sqft |
Source: Fresno MLS #643274 Report a problem | ||
| 2/3/2026 | Listed for sale | $549,500-4.4%$207/sqft |
Source: Fresno MLS #643274 Report a problem | ||
| 9/1/2022 | Listing removed | -- |
Source: Fresno MLS #577274 Report a problem | ||
| 5/25/2022 | Listed for sale | $575,000$217/sqft |
Source: Fresno MLS #577274 Report a problem | ||
| 5/17/2022 | Listing removed | -- |
Source: Fresno MLS #577274 Report a problem | ||
| 5/4/2022 | Listed for sale | $575,000+16.8%$217/sqft |
Source: Fresno MLS #577274 Report a problem | ||
| 5/19/2021 | Sold | $492,500-1.3%$186/sqft |
Source: Public Record Report a problem | ||
| 4/10/2021 | Price change | $499,000-5%$188/sqft |
Source:  Fresno MLS #557279 Report a problem | ||
| 4/8/2021 | Listed for sale | $525,000+41.9%$198/sqft |
Source: Fresno MLS #557279 Report a problem | ||
| 4/12/2019 | Sold | $370,000$139/sqft |
Source: Public Record Report a problem | ||
Public tax history
| Year | Property taxes | Tax assessment |
|---|---|---|
| 2026 | -- | $543,757 +2% |
| 2025 | $7,991 +2.7% | $533,096 +2% |
| 2024 | $7,784 +1.9% | $522,644 +2% |
| 2023 | $7,637 +0.7% | $512,397 +4% |
| 2022 | $7,581 +23.4% | $492,500 +29.2% |
| 2021 | $6,144 -2.4% | $381,204 +1% |
| 2020 | $6,293 +124.4% | $377,296 +356.7% |
| 2019 | $2,805 +1.2% | $82,605 +2% |
| 2018 | $2,773 | $80,986 |
Find assessor info on the county website
Monthly payment
Est. payment
Payment breakdown
Explore the cost of this home by adjusting the details. Changes won't be saved.Climate risks
Neighborhood: 93636
Nearby schools
Schools provided by the listing agent
- Elementary: Webster
- Middle: Ranchos
- High: Liberty
Source: Fresno MLS. This data may not be complete. We recommend contacting the local school district to confirm school assignments for this home.


Similar homes
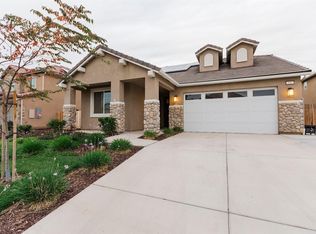
- $529,0003 bd3 ba2.4k sqft523 Talus Way, Madera, CA 93636For Sale
 MLS ID #656926, Christopher Berney. Fresno MLS
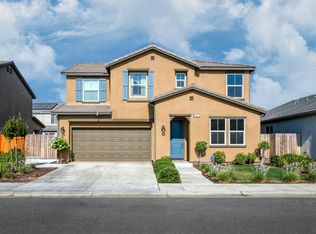
- $499,0003 bd3 ba2k sqft565 S Traverse Dr, Madera, CA 93636For Sale
 MLS ID #651476, Maria Fotopoulos. Fresno MLS
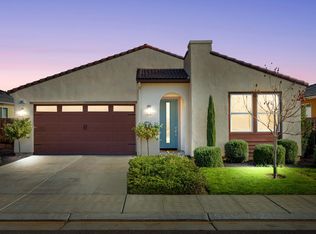
- $455,0003 bd2 ba1.7k sqft143 S Timberline Way, Madera, CA 93636For Sale
 MLS ID #655346, Dominique M. Lupercio. Fresno MLS
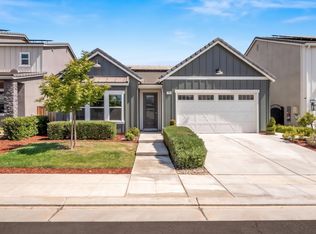
- $470,0003 bd2 ba1.8k sqft989 Spring St W, Madera, CA 93636For Sale
 MLS ID #654792, David Alaniz. Fresno MLS
