**Charming Single-Story Home in the Riverstone Community**Discover this gorgeous single-story residence located in the desirable Riverstone community. Designed with a unique NextGen layout, this home features a built-in suite complete with a private entrance, living area, kitchenette, bedroom, and bathroom, perfect for guests or extended family.The main living area is bright and open, showcasing a spacious kitchen, dining area, and great room, ideal for entertaining or family gatherings. The home offers two additional bedrooms, including a luxurious owner's suite.Enjoy modern conveniences with plank tile flooring throughout (except in the bedrooms), elegant granite countertops, and energy-efficient stainless steel appliances. Ceiling fans in the great room and bedrooms ensure year-round comfort, while the backyard provides room for relaxation and outdoor activities. The property also boasts tile roof and owned solar panels, enhancing energy efficiency.Located just minutes from Riverpark, residents of Riverstone enjoy access to fantastic amenities, including The Lodge with a full gym, multiple pools, an outdoor bar, hot tubs, and numerous parks.Don't miss the chance to make this stunning home yours!
For sale
Price increase: $4.9K (9/30)
$509,900
1098 Granite Dr W, Madera, CA 93636
3beds
3baths
2,280sqft
Residential, Single Family Residence
Built in 2025
6,098 Square Feet Lot
$508,900 Zestimate®
$224/sqft
$125/mo HOA
What's special
Unique nextgen layoutGorgeous single-story residencePlank tile flooring throughoutElegant granite countertopsDining areaTile roofEnergy-efficient stainless steel appliances
- 242 days
- 157
- 15
Zillow last checked:
Listing updated:
Listed by:
Brent S. Cate DRE #01482878 559-304-6188 thecateteam@gmail.com,
Modern Broker
Source: Fresno MLS,MLS#: 644419Originating MLS: Fresno MLS
Facts & features
Interior
Bedrooms & bathrooms
- Bedrooms: 3
- Bathrooms: 3
Primary bedroom
- Area: 0
- Dimensions: 0 x 0
Bedroom 1
- Area: 0
- Dimensions: 0 x 0
Bedroom 2
- Area: 0
- Dimensions: 0 x 0
Bedroom 3
- Area: 0
- Dimensions: 0 x 0
Bedroom 4
- Area: 0
- Dimensions: 0 x 0
Bathroom
- Features: Tub/Shower, Shower
Dining room
- Features: Family Room/Area
- Area: 0
- Dimensions: 0 x 0
Family room
- Area: 0
- Dimensions: 0 x 0
Kitchen
- Features: Eat-in Kitchen, Breakfast Bar, Pantry
- Area: 0
- Dimensions: 0 x 0
Living room
- Area: 0
- Dimensions: 0 x 0
Basement
- Area: 0
Heating
- Has Heating (Unspecified Type)
Cooling
- 13+ SEER A/C, Central Air
Appliances
- Included: F/S Range/Oven, Disposal, Dishwasher, Microwave, Refrigerator
- Laundry: Inside, Utility Room
Features
- Isolated Bedroom, Isolated Bathroom, Great Room
- Flooring: Carpet, Tile
- Windows: Double Pane Windows
- Has fireplace: No
Interior area
- Total structure area: 2,280
- Total interior livable area: 2,280 sqft
Video & virtual tour
Property
Parking
- Total spaces: 2
- Parking features: Garage - Attached
- Attached garage spaces: 2
Features
- Levels: One
- Stories: 1
Lot
- Size: 6,098 Square Feet
- Features: Urban, Sprinklers In Front
Details
- Additional structures: Accessory Dwelling Unit
- Parcel number: 080382021000
Construction
Type & style
- Home type: SingleFamily
- Architectural style: Contemporary
- Property subtype: Residential, Single Family Residence
Materials
- Stucco
- Foundation: Concrete
- Roof: Tile
Condition
- Year built: 2025
Utilities & green energy
- Electric: No Electric Meter, On
- Gas: No Gas Meter
- Sewer: Public Sewer
- Water: Public
- Utilities for property: Public Utilities
Green energy
- Energy generation: Solar
Community & HOA
HOA
- Has HOA: Yes
- Amenities included: Pool, Spa/Hot Tub, Clubhouse, Fitness Center, Green Area, Lake/Pond, Playground
- HOA fee: $125 monthly
Location
- Region: Madera
Financial & listing details
- Price per square foot: $224/sqft
- Tax assessed value: $544,410
- Date on market: 2/26/2026
- Cumulative days on market: 205 days
- Listing agreement: Exclusive Right To Sell
- Listing terms: Government,Conventional,Cash
Estimated market value
$508,900
$483,000 - $534,000
$3,056/mo
Price history
| Date | Event | Price |
|---|---|---|
| 9/30/2026 | Price change | $509,900+1%$224/sqft |
Source: Fresno MLS #644419 Report a problem | ||
| 7/25/2026 | Listed for sale | $505,000$221/sqft |
Source: Fresno MLS #644419 Report a problem | ||
| 7/2/2026 | Pending sale | $505,000$221/sqft |
Source: Fresno MLS #644419 Report a problem | ||
| 4/21/2026 | Price change | $505,000-1.9%$221/sqft |
Source: Fresno MLS #644419 Report a problem | ||
| 3/26/2026 | Price change | $514,900-2.8%$226/sqft |
Source: Fresno MLS #644419 Report a problem | ||
| 3/1/2026 | Price change | $529,900-5.4%$232/sqft |
Source: Fresno MLS #644419 Report a problem | ||
| 2/27/2026 | Listed for sale | $559,900+2.8%$246/sqft |
Source: Fresno MLS #644419 Report a problem | ||
| 2/20/2026 | Listing removed | $3,850$2/sqft |
Source: Zillow Rentals Report a problem | ||
| 2/3/2026 | Listed for rent | $3,850$2/sqft |
Source: Zillow Rentals Report a problem | ||
| 7/14/2025 | Sold | $544,500+4.8%$239/sqft |
Source: Public Record Report a problem | ||
| 5/28/2025 | Price change | $519,500-1%$228/sqft |
Source:  Lennar Homes Report a problem Lennar Homes Report a problem | ||
| 5/13/2025 | Price change | $524,500+1%$230/sqft |
Source: Lennar Homes Report a problem | ||
| 5/3/2025 | Price change | $519,500+1.6%$228/sqft |
Source: Lennar Homes Report a problem | ||
| 4/29/2025 | Price change | $511,500+0.1%$224/sqft |
Source: Lennar Homes Report a problem | ||
| 4/24/2025 | Price change | $511,000+0.1%$224/sqft |
Source: Lennar Homes Report a problem | ||
| 4/8/2025 | Price change | $510,500-1%$224/sqft |
Source: Lennar Homes Report a problem | ||
| 3/25/2025 | Price change | $515,500+0.1%$226/sqft |
Source: Lennar Homes Report a problem | ||
| 3/11/2025 | Price change | $515,000-1%$226/sqft |
Source: Lennar Homes Report a problem | ||
| 2/25/2025 | Price change | $520,000+0.1%$228/sqft |
Source: Lennar Homes Report a problem | ||
| 2/11/2025 | Price change | $519,500-1%$228/sqft |
Source: Lennar Homes Report a problem | ||
| 1/28/2025 | Price change | $524,500-1.9%$230/sqft |
Source: Lennar Homes Report a problem | ||
| 1/22/2025 | Price change | $534,500+0.1%$234/sqft |
Source: Lennar Homes Report a problem | ||
| 1/7/2025 | Price change | $534,000+0.1%$234/sqft |
Source: Lennar Homes Report a problem | ||
| 12/3/2024 | Price change | $533,500+0.1%$234/sqft |
Source: Lennar Homes Report a problem | ||
| 11/26/2024 | Listed for sale | $533,000$234/sqft |
Source: Lennar Homes Report a problem | ||
Public tax history
| Year | Property taxes | Tax assessment |
|---|---|---|
| 2026 | -- | $544,410 +578.5% |
| 2025 | $2,630 +107.2% | $80,232 +2% |
| 2024 | $1,269 | $78,659 |
Find assessor info on the county website
Monthly payment
Est. payment
Payment breakdown
Explore the cost of this home by adjusting the details. Changes won't be saved.Climate risks
Neighborhood: 93636
Nearby schools
Schools provided by the listing agent
- Elementary: Sierra Vista
- Middle: Ranchos
- High: Liberty
Source: Fresno MLS. This data may not be complete. We recommend contacting the local school district to confirm school assignments for this home.
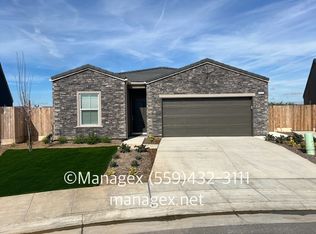
Similar homes
- $480,0004 bd3 ba2.1k sqft1164 Granite Dr W, Madera, CA 93636For Sale
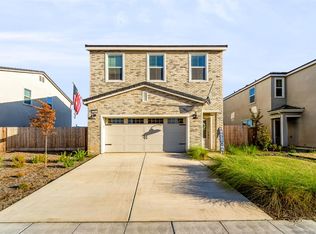 MLS ID #652042, Jaime G. Alcala Jr. Fresno MLS
 - $529,0003 bd3 ba2.4k sqft523 Talus Way, Madera, CA 93636For Sale
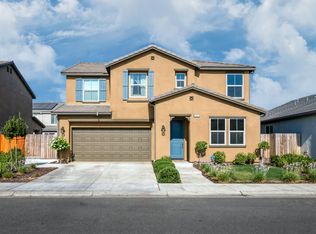 MLS ID #656926, Christopher Berney. Fresno MLS
 - $499,0003 bd3 ba2k sqft565 S Traverse Dr, Madera, CA 93636For Sale
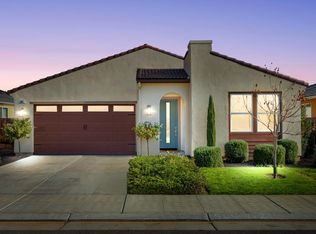 MLS ID #651476, Maria Fotopoulos. Fresno MLS
 - $469,5004 bd3 ba2.1k sqft1174 Granite Dr W, Madera, CA 93636For Sale
 MLS ID #653538, Nikolaus Jaap Martin De Jong. Fresno MLS
