One Of The Last Homes Available + Builder Option For a 4TH Bedroom!Welcome to this beautifully built Bonadelle home in the highly sought-after Riverstone community. Situated on an oversized lot, this 3-bedroom, 2-bath home offers the perfect blend of modern design and everyday comfort. Just off the entryway, you'll find a versatile denideal for a home office, flex space, or additional living areabefore opening into a spacious open-concept layout with durable LVP flooring throughout the main living areas and carpet in the bedrooms.The kitchen is truly the heart of the home, featuring a large granite island, abundant cabinetry, and a walk-in pantry, all flowing seamlessly into the living and dining spacesperfect for both entertaining and daily living. The primary suite offers a private retreat with a spa-like bathroom, complete with a walk-in shower, soaking tub, and generous closet space.Step outside to a large backyard with a covered patio, offering endless potential to create your ideal outdoor space. Located in Riverstone, residents enjoy access to resort-style amenities including parks, trails, and community gathering spaces, all while being conveniently close to shopping, dining, and top-rated schools.
For sale
$492,000
1252 Cathedral Ct S, Madera, CA 93636
4beds
2baths
1,956sqft
Residential, Single Family Residence
Built in 2025
6,795 Square Feet Lot
$491,500 Zestimate®
$252/sqft
$125/mo HOA
What's special
Spa-like bathroomLarge granite islandOversized lotSpacious open-concept layoutGenerous closet spaceWalk-in showerCarpet in the bedrooms
- 11 days
- 188
- 15
Likely to sell faster than
Zillow last checked:
Listing updated:
Listed by:
Grant Lilles DRE #02139332,
Bonadelle Realty, Inc.
Source: Fresno MLS,MLS#: 655942Originating MLS: Fresno MLS
Facts & features
Interior
Bedrooms & bathrooms
- Bedrooms: 4
- Bathrooms: 2
Primary bedroom
- Area: 0
- Dimensions: 0 x 0
Bedroom 1
- Area: 0
- Dimensions: 0 x 0
Bedroom 2
- Area: 0
- Dimensions: 0 x 0
Bedroom 3
- Area: 0
- Dimensions: 0 x 0
Bedroom 4
- Area: 0
- Dimensions: 0 x 0
Bathroom
- Features: Tub/Shower, Shower, Tub
Dining room
- Area: 0
- Dimensions: 0 x 0
Family room
- Area: 0
- Dimensions: 0 x 0
Kitchen
- Features: Pantry
- Area: 0
- Dimensions: 0 x 0
Living room
- Area: 0
- Dimensions: 0 x 0
Basement
- Area: 0
Heating
- Has Heating (Unspecified Type)
Cooling
- Central Air
Appliances
- Included: Built In Range/Oven, Gas Appliances, Electric Appliances, Disposal, Dishwasher, Microwave
- Laundry: Inside, Gas Dryer Hookup, Electric Dryer Hookup
Features
- Isolated Bedroom, Den/Study
- Has fireplace: No
Interior area
- Total structure area: 1,956
- Total interior livable area: 1,956 sqft
Property
Parking
- Total spaces: 2
- Parking features: Garage - Attached
- Attached garage spaces: 2
Features
- Levels: One
- Stories: 1
- Patio & porch: Covered
- Has private pool: Yes
- Pool features: Community, In Ground
Lot
- Size: 6,795 Square Feet
- Features: Rural, Sprinklers In Front
Details
- Parcel number: 080191047
Construction
Type & style
- Home type: SingleFamily
- Property subtype: Residential, Single Family Residence
Materials
- Stucco, Vinyl Siding
- Foundation: Concrete
- Roof: Tile
Condition
- Year built: 2025
Utilities & green energy
- Electric: On
- Sewer: Public Sewer
- Water: Public
- Utilities for property: Public Utilities
Green energy
- Energy generation: Solar
Community & HOA
HOA
- Has HOA: Yes
- Amenities included: Pool, Clubhouse, Fitness Center, Maintenance Grounds, Other/None
- HOA fee: $125 monthly
Location
- Region: Madera
Financial & listing details
- Price per square foot: $252/sqft
- Date on market: 9/28/2026
- Cumulative days on market: 193 days
- Listing agreement: Exclusive Right To Sell
Estimated market value
$491,500
$467,000 - $516,000
$2,864/mo
Price history
| Date | Event | Price |
|---|---|---|
| 9/28/2026 | Listed for sale | $492,000$252/sqft |
Source: Fresno MLS #655942 Report a problem | ||
| 9/26/2026 | Listing removed | $492,000$252/sqft |
Source: Fresno MLS #646087 Report a problem | ||
| 8/3/2026 | Price change | $492,000-1.1%$252/sqft |
Source: Fresno MLS #646087 Report a problem | ||
| 5/15/2026 | Price change | $497,232-4%$254/sqft |
Source: Fresno MLS #646087 Report a problem | ||
| 3/27/2026 | Listed for sale | $517,950$265/sqft |
Source: Fresno MLS #646087 Report a problem | ||
Public tax history
Tax history is unavailable.
Monthly payment
Est. payment
Payment breakdown
Explore the cost of this home by adjusting the details. Changes won't be saved.Climate risks
Neighborhood: 93636
Nearby schools
Schools provided by the listing agent
- Elementary: Stone Creek
- Middle: Ranchos
- High: Liberty
Source: Fresno MLS. This data may not be complete. We recommend contacting the local school district to confirm school assignments for this home.

- $560,5484 bd3 ba2.4k sqft1264 S Cathedral Ct, Madera, CA 93636Sold
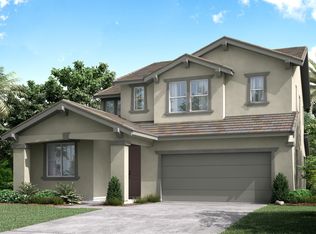
- from $471,9902 bd3 ba2.1k sqftBianca Plan, Ovation at Riverstone, Madera, CA 93636New Construction
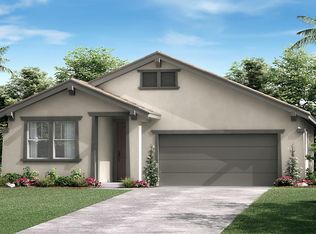
- from $400,9902 bd2 ba1.3k sqftMina Plan, Ovation at Riverstone, Madera, CA 93636New Construction

- from $434,9902 bd3 ba1.6k sqftCecily Plan, Ovation at Riverstone, Madera, CA 93636New Construction
Similar homes
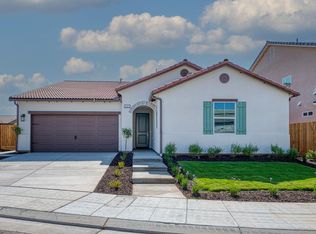
- $562,2124 bd3 ba2.1k sqft967 S Talus Way, Madera, CA 93636New Construction
 Fresno MLS
 - $549,4904 bd3 ba2.1k sqft952 S Peters Rd, Madera, CA 93636New Construction
 Fresno MLS
 - $479,9524 bd2 ba1.9k sqft1237 S Cathedral Ct, Madera, CA 93636For Sale
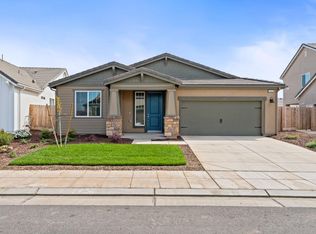 MLS ID #655668, Alejandro Trevino. Fresno MLS
 - $479,0004 bd2 ba1.9k sqft1193 Magnolia Ct W, Madera, CA 93636For Sale
 MLS ID #655667, Alejandro Trevino. Fresno MLS
