Enjoy the convenience of a primary suite on the first floor, with two bedrooms nestled upstairs providing a private and comfortable retreat. Thoughtful details include laundry on the first floor, and maximum storage throughout. Charming open-concept home featuring vintage stained cabinets with modern quartz countertops, and classic hardware, paired perfectly with stainless-steel appliances. The spacious kitchen and dining nook open directly to a large, covered patio ideal for indoor-outdoor living.
For sale
$448,546
380 Huckleberry Rd S, Madera, CA 93636
3beds
3baths
1,608sqft
Residential, Single Family Residence
Built in ----
3,375 Square Feet Lot
$446,900 Zestimate®
$279/sqft
$124/mo HOA
What's special
Classic hardwareStainless-steel appliancesCharming open-concept homeMaximum storage throughout
- 173 days
- 63
- 0
Zillow last checked:
Listing updated:
Listed by:
Jessica Babagian DRE #02209486 559-396-6220 jessica.babagian@shus.com,
Richmond American Homes of Mar
Source: Fresno MLS,MLS#: 649467Originating MLS: Fresno MLS
Facts & features
Interior
Bedrooms & bathrooms
- Bedrooms: 3
- Bathrooms: 3
Primary bedroom
- Area: 0
- Dimensions: 0 x 0
Bedroom 1
- Area: 0
- Dimensions: 0 x 0
Bedroom 2
- Area: 0
- Dimensions: 0 x 0
Bedroom 3
- Area: 0
- Dimensions: 0 x 0
Bedroom 4
- Area: 0
- Dimensions: 0 x 0
Bathroom
- Features: Tub/Shower, Shower
Dining room
- Area: 0
- Dimensions: 0 x 0
Family room
- Area: 0
- Dimensions: 0 x 0
Kitchen
- Features: Breakfast Bar, Pantry
- Area: 0
- Dimensions: 0 x 0
Living room
- Area: 0
- Dimensions: 0 x 0
Basement
- Area: 0
Heating
- Has Heating (Unspecified Type)
Cooling
- 13+ SEER A/C, Central Air
Appliances
- Included: F/S Range/Oven, Gas Appliances, Electric Appliances, Disposal, Dishwasher, Microwave
- Laundry: Inside
Features
- Flooring: Carpet, Vinyl
- Windows: Double Pane Windows
- Has fireplace: No
Interior area
- Total structure area: 1,608
- Total interior livable area: 1,608 sqft
Video & virtual tour
Property
Parking
- Total spaces: 2
- Parking features: Garage - Attached
- Attached garage spaces: 2
Features
- Levels: Two
- Stories: 2
- Patio & porch: Covered
Lot
- Size: 3,375 Square Feet
- Features: Urban, Drip System
Details
- Parcel number: NEW/UNDER CONSTRUCTION/NA
Construction
Type & style
- Home type: SingleFamily
- Property subtype: Residential, Single Family Residence
Materials
- Stucco, Wood Siding
- Foundation: Concrete
- Roof: Tile
Details
- Builder name: Woodside Homes
Utilities & green energy
- Electric: On
- Sewer: Public Sewer
- Water: Public
- Utilities for property: Public Utilities
Green energy
- Energy generation: Solar
Community & HOA
HOA
- Has HOA: Yes
- Amenities included: Pool, Clubhouse, Fitness Center, Green Area, Other/None
- HOA fee: $124 monthly
Location
- Region: Madera
Financial & listing details
- Price per square foot: $279/sqft
- Date on market: 5/27/2026
- Cumulative days on market: 173 days
- Listing agreement: Exclusive Right To Sell
- Listing terms: Government,Conventional,Cash
Estimated market value
$446,900
$425,000 - $469,000
$2,421/mo
Price history
| Date | Event | Price |
|---|---|---|
| 4/12/2026 | Price change | $448,546+6.8%$279/sqft |
Source: Fresno MLS #642073 Report a problem | ||
| 1/11/2026 | Price change | $419,999-8.8%$261/sqft |
Source: Fresno MLS #642073 Report a problem | ||
| 1/8/2026 | Listed for sale | $460,296$286/sqft |
Source:  Woodside Homes Report a problem | ||
Public tax history
Tax history is unavailable.
Monthly payment
Est. payment
Payment breakdown
Explore the cost of this home by adjusting the details. Changes won't be saved.Climate risks
Neighborhood: 93636
Nearby schools
Schools provided by the listing agent
- Elementary: Stone Creek
- Middle: Ranchos
- High: Liberty
Source: Fresno MLS. This data may not be complete. We recommend contacting the local school district to confirm school assignments for this home.
Similar homes
- $470,9943 bd2 ba1.6k sqft966 S Peters Rd, Madera, CA 93636For Sale
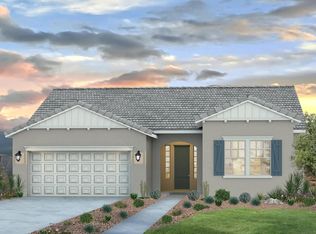 MLS ID #647294, Sharron Parker. Fresno MLS
- $415,0003 bd2 ba1.3k sqft958 Ponderosa Way W, Madera, CA 93636For Sale
 MLS ID #656414, Jessica Babagian. Fresno MLS
- $465,0003 bd2 ba1.4k sqft1178 Pinnacle Dr W, Madera, CA 93636For Sale
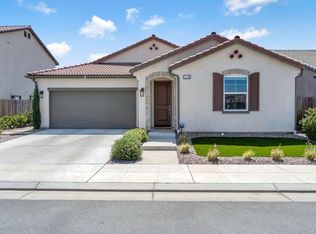 MLS ID #654319, Sarah Gillespie. Fresno MLS
- $430,0003 bd2 ba1.3k sqft362 Atlantica Dr S, Madera, CA 93636For Sale
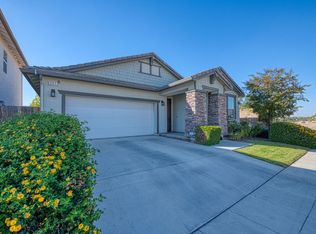 MLS ID #657045, Aaron Waldrum. Fresno MLS
