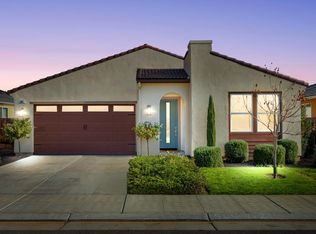
Better than new and thoughtfully upgraded, this fully landscaped 3-bedroom, 2-bath home offers effortless style and modern comfort. Enjoy durable tile flooring throughout the main living areas, upgraded countertops, a custom backsplash, and beautifully appointed dovetailed kitchen cabinets with soft-close doors and drawers. No detail was overlooked in the construction or finishes of this meticulously maintained home. The professionally landscaped yard is designed for both relaxation and entertaining, complete with a private putting green. Owned solar adds energy efficiency and long-term value. Move-in ready and packed with upgrades, this home is a must-see!
For sale
$465,000
1178 Pinnacle Dr W, Madera, CA 93636
3beds
2baths
1,427sqft
Residential, Single Family Residence
Built in 2023
4,356 Square Feet Lot
$463,500 Zestimate®
$326/sqft
$125/mo HOA
What's special
Private putting greenCustom backsplashUpgraded countertops
- 51 days
- 206
- 7
Zillow last checked:
Listing updated:
Listed by:
Sarah Gillespie DRE #01843339 559-375-6841 SarahSellsFresno@yahoo.com,
Executive Realty Associates
Source: Fresno MLS,MLS#: 654319Originating MLS: Fresno MLS
Facts & features
Interior
Bedrooms & bathrooms
- Bedrooms: 3
- Bathrooms: 2
Primary bedroom
- Area: 0
- Dimensions: 0 x 0
Bedroom 1
- Area: 0
- Dimensions: 0 x 0
Bedroom 2
- Area: 0
- Dimensions: 0 x 0
Bedroom 3
- Area: 0
- Dimensions: 0 x 0
Bedroom 4
- Area: 0
- Dimensions: 0 x 0
Bathroom
- Features: Tub/Shower, Shower
Dining room
- Area: 0
- Dimensions: 0 x 0
Family room
- Area: 0
- Dimensions: 0 x 0
Kitchen
- Features: Breakfast Bar, Pantry
- Area: 0
- Dimensions: 0 x 0
Living room
- Area: 0
- Dimensions: 0 x 0
Basement
- Area: 0
Heating
- Has Heating (Unspecified Type)
Cooling
- Central Air
Appliances
- Included: F/S Range/Oven, Gas Appliances, Disposal, Dishwasher, Microwave
- Laundry: Inside, Utility Room
Features
- Flooring: Carpet, Tile
- Has fireplace: No
Interior area
- Total structure area: 1,427
- Total interior livable area: 1,427 sqft
Property
Parking
- Total spaces: 2
- Parking features: Garage - Attached
- Attached garage spaces: 2
Features
- Levels: One
- Stories: 1
- Patio & porch: Covered, Concrete
- Has private pool: Yes
- Pool features: Community, In Ground
- Fencing: Fenced
Lot
- Size: 4,356 Square Feet
- Features: Urban, Sprinklers Auto, Mature Landscape, Synthetic Lawn, Drip System
Details
- Parcel number: 080320032000
Construction
Type & style
- Home type: SingleFamily
- Architectural style: Ranch
- Property subtype: Residential, Single Family Residence
Materials
- Stucco, Brick
- Foundation: Concrete
- Roof: Tile
Condition
- Year built: 2023
Utilities & green energy
- Electric: On
- Sewer: Public Sewer
- Water: Public
- Utilities for property: Public Utilities
Green energy
- Energy generation: Solar
Community & HOA
HOA
- Has HOA: Yes
- Amenities included: Pool, Spa/Hot Tub, Clubhouse, Fitness Center, Playground
- HOA fee: $125 monthly
Location
- Region: Madera
Financial & listing details
- Price per square foot: $326/sqft
- Tax assessed value: $436,006
- Date on market: 8/26/2026
- Cumulative days on market: 32 days
- Listing agreement: Exclusive Right To Sell
Estimated market value
$463,500
$440,000 - $487,000
$2,611/mo
Price history
| Date | Event | Price |
|---|---|---|
| 8/26/2026 | Listed for sale | $465,000+7.5%$326/sqft |
Source: Fresno MLS #654319 Report a problem | ||
| 11/21/2023 | Sold | $432,500$303/sqft |
Source: Public Record Report a problem | ||
Public tax history
| Year | Property taxes | Tax assessment |
|---|---|---|
| 2026 | -- | $436,006 +2% |
| 2025 | $6,000 +2.9% | $427,457 +2% |
| 2024 | $5,833 +370.3% | $419,076 +993.3% |
| 2023 | $1,240 | $38,330 |
Find assessor info on the county website
Monthly payment
Est. payment
Payment breakdown
Explore the cost of this home by adjusting the details. Changes won't be saved.Climate risks
Neighborhood: 93636
Nearby schools
Schools provided by the listing agent
- Elementary: Webster
- Middle: Ranchos
- High: Liberty
Source: Fresno MLS. This data may not be complete. We recommend contacting the local school district to confirm school assignments for this home.
Similar homes
- $479,0003 bd2 ba1.9k sqft1193 Magnolia Ct W, Madera, CA 93636For Sale
 MLS ID #655667, Alejandro Trevino. Fresno MLS
 - $499,0003 bd3 ba2k sqft565 S Traverse Dr, Madera, CA 93636For Sale
 MLS ID #651476, Maria Fotopoulos. Fresno MLS
 - $499,0004 bd2 ba1.9k sqft639 Mesa Dr S, Madera, CA 93636For Sale
 MLS ID #654953, Roy Cordova. Fresno MLS
 - $450,0004 bd2 ba1.6k sqft163 Reunion Way S, Madera, CA 93636For Sale
 MLS ID #654963, Daniel Ros. Fresno MLS
