Turnkey, stylish, and ready to impress. This beautifully maintained McCaffrey two-story in Tesoro Viejo blends thoughtful upgrades, easy living, and a backyard that's actually fun to use.Inside, the home feels bright, polished, and pulled together, with a beautifully finished kitchen, oversized island, statement lighting, and stylish details throughout. Everything has been meticulously cared for, so there's no long list of projects waiting for you after closing.Step outside and you'll find a covered patio plus your own 3-hole putting green, perfect for entertaining, relaxing, or sneaking in a few practice putts at the end of the day.Even better, the refrigerator, washer, and dryer are all included, making this an especially easy move-in. Whether you're looking for a primary home or a clean, low-maintenance investment opportunity, this one is ready to go from day one.Great location, great condition, and just the right amount of personality, this Tesoro Viejo home is an easy one to say yes to.
For sale
$445,000
4368 Horizon Dr, Madera, CA 93636
2beds
3baths
1,581sqft
Residential, Single Family Residence
Built in 2019
2,613 Square Feet Lot
$442,900 Zestimate®
$281/sqft
$210/mo HOA
What's special
Oversized islandStylish details throughoutStatement lightingBeautifully finished kitchenCovered patio
- 50 days
- 126
- 5
Zillow last checked:
Listing updated:
Listed by:
Layla Granata DRE #02086336 559-776-8812 layla@smere.com,
SME Real Estate
Source: Fresno MLS,MLS#: 654395Originating MLS: Fresno MLS
Facts & features
Interior
Bedrooms & bathrooms
- Bedrooms: 2
- Bathrooms: 3
Primary bedroom
- Area: 0
- Dimensions: 0 x 0
Bedroom 1
- Area: 0
- Dimensions: 0 x 0
Bedroom 2
- Area: 0
- Dimensions: 0 x 0
Bedroom 3
- Area: 0
- Dimensions: 0 x 0
Bedroom 4
- Area: 0
- Dimensions: 0 x 0
Bathroom
- Features: Tub/Shower, Shower
Dining room
- Area: 0
- Dimensions: 0 x 0
Family room
- Area: 0
- Dimensions: 0 x 0
Kitchen
- Area: 0
- Dimensions: 0 x 0
Living room
- Area: 0
- Dimensions: 0 x 0
Basement
- Area: 0
Heating
- Has Heating (Unspecified Type)
Cooling
- Central Air
Appliances
- Included: F/S Range/Oven, Gas Appliances, Disposal, Dishwasher, Microwave, Refrigerator
- Laundry: Inside
Features
- Loft
- Flooring: Carpet, Tile
- Has fireplace: No
Interior area
- Total structure area: 1,581
- Total interior livable area: 1,581 sqft
Property
Parking
- Total spaces: 2
- Parking features: Garage - Attached
- Attached garage spaces: 2
Features
- Levels: Two
- Stories: 2
- Patio & porch: Covered
- Has private pool: Yes
- Pool features: Community, In Ground
- Spa features: Community
Lot
- Size: 2,613 Square Feet
- Features: Urban
Details
- Parcel number: 081291044000
Construction
Type & style
- Home type: SingleFamily
- Property subtype: Residential, Single Family Residence
Materials
- Stucco
- Foundation: Concrete
- Roof: Tile
Condition
- Year built: 2019
Utilities & green energy
- Electric: On, Photovoltaics Third-Party Owned
- Sewer: Public Sewer
- Water: Public
- Utilities for property: Public Utilities
Green energy
- Energy generation: Solar
Community & HOA
HOA
- Has HOA: Yes
- Amenities included: Pool, Spa/Hot Tub, Clubhouse, Fitness Center, Green Area, Playground, Other/None
- HOA fee: $210 monthly
Location
- Region: Madera
Financial & listing details
- Price per square foot: $281/sqft
- Tax assessed value: $392,728
- Date on market: 8/27/2026
- Cumulative days on market: 3 days
- Listing agreement: Exclusive Right To Sell
Estimated market value
$442,900
$421,000 - $465,000
$2,467/mo
Price history
| Date | Event | Price |
|---|---|---|
| 8/28/2026 | Listed for sale | $445,000+28.8%$281/sqft |
Source: Fresno MLS #654395 Report a problem | ||
| 9/30/2019 | Sold | $345,500$219/sqft |
Source: Public Record Report a problem | ||
Public tax history
| Year | Property taxes | Tax assessment |
|---|---|---|
| 2026 | -- | $392,728 +2% |
| 2025 | $5,449 +2.8% | $385,029 +2% |
| 2024 | $5,300 +1.7% | $377,480 +2% |
| 2023 | $5,209 +1.2% | $370,080 +2% |
| 2022 | $5,147 +3.1% | $362,824 +2% |
| 2021 | $4,990 +1.5% | $355,710 +1% |
| 2020 | $4,917 +939.3% | $352,063 +2352.2% |
| 2019 | $473 +4.1% | $14,357 +2% |
| 2018 | $455 | $14,076 |
Find assessor info on the county website
Monthly payment
Est. payment
Payment breakdown
Explore the cost of this home by adjusting the details. Changes won't be saved.Climate risks
Neighborhood: 93636
Nearby schools
Schools provided by the listing agent
- Elementary: Hillside
- Middle: Hillside
- High: Minarets
Source: Fresno MLS. This data may not be complete. We recommend contacting the local school district to confirm school assignments for this home.
Similar homes
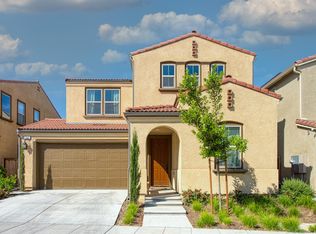
- $433,0003 bd2 ba1.6k sqft4596 Orchard Hills Rd, Madera, CA 93636For Sale
 MLS ID #653002, TJ Khehra. Fresno MLS
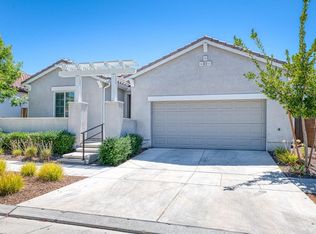
 - $499,9503 bd3 ba1.6k sqft748 Ridgebank Ave, Madera, CA 93636For Sale
 MLS ID #655661, Michael Van Horst. Fresno MLS
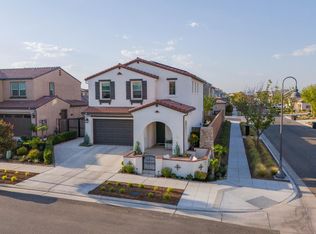
 - $465,0003 bd3 ba1.8k sqft824 Katelyn Ave, Madera, CA 93636For Sale
 MLS ID #645833, Shelley M. Ballard. Fresno MLS
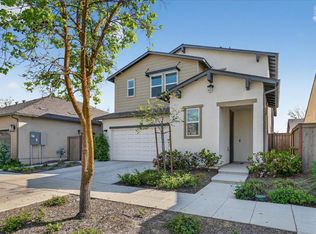
 - $420,0003 bd3 ba1.8k sqft738 Katelyn Ave, Madera, CA 93636For Sale
 MLS ID #226120119, Miggy Acantilado. MetroList Services of CA
