Think Model home....and then kick it up a notch! Located in the Award Winning Community of Tesoro Viejo This home has been extensively optioned and outfitted with over the top options. Over $200k The Front Courtyard is a one of in the neighborhood! Extra wide corner lot with custom gate and a Golf Cart Port in the rear yard! As you enter the completely renovated stair case with it's custom iron railing is breathtaking! It features hardwood floors throughout, shiplap walls in living, and master suite. The kitchen has upgrade quartz counter tops, all Black Stainless appliances. Custom encased wood window accents throughout. 3rd bedroom/den has been completely renovated with custom Transom widows and custom crafted Barn Door. Primary bedroom and custom wood wall accents, wood encased window openings. Raised vanity, and black quartz. The garage has been textured, painted and base boards added! The rear yard is a showplace with stone fire pit, custom bbq island, refrigerator, additional seating with extra fire pit. Tesoro Viejo offers, everything from walking and biking trails to a Las Vegas style pool with cabanas, snack bar, gym and more! This is a true custom for the home owner(s) that want it all! A must see!
For sale
Price cut: $25K (10/6)
$499,950
748 Ridgebank Ave, Madera, CA 93636
3beds
3baths
1,600sqft
Residential, Single Family Residence
Built in 2021
3,484 Square Feet Lot
$-- Zestimate®
$312/sqft
$196/mo HOA
What's special
Hardwood floors throughoutAll black stainless appliancesExtra wide corner lotCustom crafted barn doorCustom gateWood encased window openings
- 34 days
- 315
- 23
Zillow last checked:
Listing updated:
Listed by:
Michael Van Horst DRE #01308563 559-313-4627 mikshouse@comcast.net,
Real Brokerage Technologies
Source: Fresno MLS,MLS#: 655661Originating MLS: Fresno MLS
Facts & features
Interior
Bedrooms & bathrooms
- Bedrooms: 3
- Bathrooms: 3
Primary bedroom
- Area: 0
- Dimensions: 0 x 0
Bedroom 1
- Area: 0
- Dimensions: 0 x 0
Bedroom 2
- Area: 0
- Dimensions: 0 x 0
Bedroom 3
- Area: 0
- Dimensions: 0 x 0
Bedroom 4
- Area: 0
- Dimensions: 0 x 0
Bathroom
- Features: Tub/Shower, Shower
Dining room
- Area: 0
- Dimensions: 0 x 0
Family room
- Area: 0
- Dimensions: 0 x 0
Kitchen
- Features: Pantry
- Area: 0
- Dimensions: 0 x 0
Living room
- Area: 0
- Dimensions: 0 x 0
Basement
- Area: 0
Heating
- Has Heating (Unspecified Type)
Cooling
- Central Air
Appliances
- Included: F/S Range/Oven, Gas Appliances, Electric Appliances, Disposal, Dishwasher, Microwave, Refrigerator
- Laundry: Inside, Utility Room, Gas Dryer Hookup, Electric Dryer Hookup
Features
- Flooring: Hardwood
- Has fireplace: No
Interior area
- Total structure area: 1,600
- Total interior livable area: 1,600 sqft
Property
Parking
- Total spaces: 2
- Parking features: Carport, Garage Door Opener
- Attached garage spaces: 2
- Has carport: Yes
Features
- Levels: Two
- Stories: 2
- Patio & porch: Covered, Concrete, Deck, Stone
- Has private pool: Yes
- Pool features: Community, In Ground
- Fencing: Fenced
Lot
- Size: 3,484 Square Feet
- Features: Urban, Corner Lot, Sprinklers In Front, Sprinklers In Rear, Sprinklers Auto, Mature Landscape
Details
- Parcel number: 081220029000
Construction
Type & style
- Home type: SingleFamily
- Architectural style: Spanish
- Property subtype: Residential, Single Family Residence
Materials
- Stucco
- Foundation: Concrete
- Roof: Tile
Condition
- Year built: 2021
Details
- Builder name: Mc Caffery
Utilities & green energy
- Electric: On, Photovoltaics Third-Party Owned
- Sewer: Public Sewer
- Water: Public
- Utilities for property: Public Utilities
Green energy
- Energy generation: Solar
Community & HOA
Community
- Security: Security Gate
HOA
- Has HOA: Yes
- Amenities included: Pool, Spa/Hot Tub, Clubhouse, Fitness Center, Green Area, Security, Playground, Maintenance Grounds, Other/None
- HOA fee: $196 monthly
Location
- Region: Madera
Financial & listing details
- Price per square foot: $312/sqft
- Tax assessed value: $420,219
- Date on market: 9/22/2026
- Cumulative days on market: 27 days
- Listing agreement: Exclusive Right To Sell
- Listing terms: Conventional,Cash
Estimated market value
Not available
Estimated sales range
Not available
Not available
Price history
| Date | Event | Price |
|---|---|---|
| 10/6/2026 | Price change | $499,950-4.8%$312/sqft |
Source: Fresno MLS #655661 Report a problem | ||
| 9/22/2026 | Listed for sale | $524,950-4.5%$328/sqft |
Source: Fresno MLS #655661 Report a problem | ||
| 5/4/2026 | Listing removed | $549,950$344/sqft |
Source: Fresno MLS #642837 Report a problem | ||
| 1/27/2026 | Listed for sale | $549,950+5.8%$344/sqft |
Source: Fresno MLS #642837 Report a problem | ||
| 10/2/2025 | Listing removed | $519,950$325/sqft |
Source: Fresno MLS #628492 Report a problem | ||
| 8/21/2025 | Price change | $519,950-0.9%$325/sqft |
Source: Fresno MLS #628492 Report a problem | ||
| 7/12/2025 | Price change | $524,900-4.4%$328/sqft |
Source: Fresno MLS #628492 Report a problem | ||
| 4/11/2025 | Listed for sale | $549,000$343/sqft |
Source: Fresno MLS #628492 Report a problem | ||
| 4/2/2025 | Listing removed | $549,000$343/sqft |
Source: Fresno MLS #618096 Report a problem | ||
| 11/10/2024 | Price change | $549,000-8.3%$343/sqft |
Source: Fresno MLS #618096 Report a problem | ||
| 9/7/2024 | Listed for sale | $599,000+54.2%$374/sqft |
Source: Fresno MLS #618096 Report a problem | ||
| 7/23/2021 | Sold | $388,500$243/sqft |
Source: Public Record Report a problem | ||
Public tax history
| Year | Property taxes | Tax assessment |
|---|---|---|
| 2026 | -- | $420,219 +2% |
| 2025 | $5,744 +2.8% | $411,980 +2% |
| 2024 | $5,590 +1.8% | $403,903 +2% |
| 2023 | $5,493 +1.2% | $395,984 +2% |
| 2022 | $5,428 +295.5% | $388,220 +2576.5% |
| 2021 | $1,372 +115.3% | $14,505 +1% |
| 2020 | $637 +1.3% | $14,357 +2% |
| 2019 | $629 +18.6% | $14,076 +2% |
| 2018 | $530 | $13,800 |
Find assessor info on the county website
Monthly payment
Est. payment
Payment breakdown
Explore the cost of this home by adjusting the details. Changes won't be saved.Climate risks
Neighborhood: 93636
Nearby schools
Schools provided by the listing agent
- Elementary: Hillside
- Middle: Hillside
- High: Minarets
Source: Fresno MLS. This data may not be complete. We recommend contacting the local school district to confirm school assignments for this home.
Similar homes
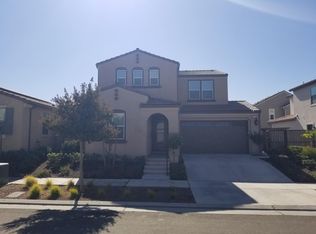
- $516,9903 bd2 ba1.6k sqft701 Arrowhead Dr, Madera, CA 93636New Construction
 DeYoung Properties
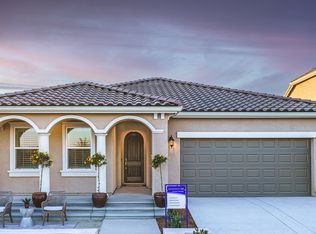
- $469,9903 bd2 ba1.5k sqft707 Arrowhead Dr, Madera, CA 93636New Construction
 DeYoung Properties
- $505,0003 bd2 ba2.1k sqft1014 Treasure Hills Dr, Madera, CA 93636For Sale
 MLS ID #655021, Lord Vang Nunez. Fresno MLS
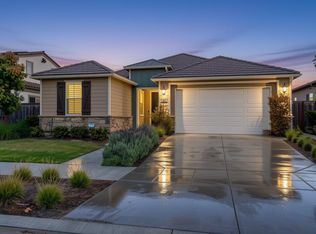
- $555,0003 bd2 ba1.8k sqft999 Little Canyon Dr, Madera, CA 93636For Sale
 MLS ID #655823, Ashley Naffziger. Fresno MLS
