Seller is willing to assist with buyer closing cost or an interest rate buy-down with an acceptance offer! Experience elevated living in the award-winning Tesoro Viejo master-planned community! Built by McCaffrey Homes in 2022, this beautifully appointed single-story residence showcases one of the builder's most popular floor plans with 3 bedrooms, 2 baths, approximately 1,846 square feet on a 6,534 square foot lot. The Spanish-style elevation, attractive curb appeal, and designer interior color palette create a warm, inviting atmosphere from the moment you arrive.The open-concept great room and dining area capture breathtaking bluff views, while the extended covered patio, custom concrete, pergola, and low-maintenance synthetic lawn provide the perfect setting for outdoor entertaining or relaxing. The well-appointed kitchen features stainless steel appliances, a gas range, and abundant workspace. The spacious primary suite offers a stunning tiled walk-in shower and peaceful backyard views. Additional highlights include owned solar, a tankless water heater, and an oversized two-car garage with extra storage space.Enjoy the unmatched Tesoro Viejo lifestyle with scenic walking and hiking trails, resort-style pool, clubhouse, fitness facilities, parks, playgrounds, amphitheater, community events, and the popular Ranch House restaurant and gathering spaces. If you're looking for exceptional quality, spectacular views, and outstanding community amenities, this home is not to be missed!
For sale
Price cut: $15K (7/28)
$560,000
1010 Horizon Dr, Madera, CA 93636
3beds
2baths
1,846sqft
Residential, Single Family Residence
Built in 2022
6,534 Square Feet Lot
$558,100 Zestimate®
$303/sqft
$210/mo HOA
What's special
Peaceful backyard viewsSpanish-style elevationAbundant workspaceDesigner interior color paletteSpacious primary suiteStunning tiled walk-in showerBreathtaking bluff views
- 98 days
- 230
- 10
Zillow last checked:
Listing updated:
Listed by:
Laura Mather-Mollica DRE #01155115 559-341-2476 lmather@londonproperties.com,
London Properties, Ltd.
Source: Fresno MLS,MLS#: 651841Originating MLS: Fresno MLS
Facts & features
Interior
Bedrooms & bathrooms
- Bedrooms: 3
- Bathrooms: 2
Primary bedroom
- Area: 0
- Dimensions: 0 x 0
Bedroom 1
- Area: 0
- Dimensions: 0 x 0
Bedroom 2
- Area: 0
- Dimensions: 0 x 0
Bedroom 3
- Area: 0
- Dimensions: 0 x 0
Bedroom 4
- Area: 0
- Dimensions: 0 x 0
Bathroom
- Features: Tub/Shower, Shower
Dining room
- Features: Living Room/Area
- Area: 0
- Dimensions: 0 x 0
Family room
- Area: 0
- Dimensions: 0 x 0
Kitchen
- Features: Eat-in Kitchen, Breakfast Bar, Pantry
- Area: 0
- Dimensions: 0 x 0
Living room
- Area: 0
- Dimensions: 0 x 0
Basement
- Area: 0
Heating
- Central
Cooling
- 13+ SEER A/C, Central Air
Appliances
- Included: F/S Range/Oven, Gas Appliances, Disposal, Dishwasher, Microwave, Refrigerator
- Laundry: Inside, Utility Room, Lower Level, Electric Dryer Hookup
Features
- Isolated Bedroom, Isolated Bathroom, Built-in Features
- Flooring: Carpet, Tile
- Windows: Double Pane Windows
- Has fireplace: No
- Common walls with other units/homes: No One Below
Interior area
- Total structure area: 1,846
- Total interior livable area: 1,846 sqft
Property
Parking
- Total spaces: 2
- Parking features: Garage Door Opener, On Street, Other
- Attached garage spaces: 2
- Has uncovered spaces: Yes
Features
- Levels: One
- Stories: 1
- Entry location: Ground Floor
- Patio & porch: Covered, Uncovered, Concrete
- Has private pool: Yes
- Pool features: Community, Gunite, Water Feature, In Ground
- Has spa: Yes
- Spa features: Community
- Fencing: Fenced
- Has view: Yes
- View description: Bluff View
Lot
- Size: 6,534 Square Feet
- Features: Foothill, Sprinklers In Front, Sprinklers In Rear, Sprinklers Auto, Synthetic Lawn, Drip System
Details
- Parcel number: 081310004000
- Zoning: R1
Construction
Type & style
- Home type: SingleFamily
- Architectural style: Spanish
- Property subtype: Residential, Single Family Residence
Materials
- Stucco
- Foundation: Concrete
- Roof: Tile
Condition
- Year built: 2022
Details
- Builder name: Mccaffrey Homes
Utilities & green energy
- Electric: On
- Sewer: Public Sewer
- Water: Public
- Utilities for property: Public Utilities
Green energy
- Energy generation: Solar
Community & HOA
Community
- Security: Security System
HOA
- Has HOA: Yes
- Amenities included: Pool, Spa/Hot Tub, Clubhouse, Fitness Center, Green Area, Playground, Other/None
- HOA fee: $210 monthly
Location
- Region: Madera
Financial & listing details
- Price per square foot: $303/sqft
- Tax assessed value: $568,597
- Date on market: 7/10/2026
- Cumulative days on market: 98 days
- Listing agreement: Exclusive Right To Sell
Estimated market value
$558,100
$530,000 - $586,000
$2,729/mo
Price history
| Date | Event | Price |
|---|---|---|
| 7/28/2026 | Price change | $560,000-2.6%$303/sqft |
Source: Fresno MLS #651841 Report a problem | ||
| 7/10/2026 | Listed for sale | $575,000+7.3%$311/sqft |
Source: Fresno MLS #651841 Report a problem | ||
| 10/11/2022 | Sold | $536,000$290/sqft |
Source: Public Record Report a problem | ||
Public tax history
| Year | Property taxes | Tax assessment |
|---|---|---|
| 2026 | -- | $568,597 +2% |
| 2025 | $7,464 +2.5% | $557,449 +2% |
| 2024 | $7,281 +1.8% | $546,519 +2% |
| 2023 | $7,152 +381.9% | $535,803 +3521.5% |
| 2022 | $1,484 -10.2% | $14,795 +2% |
| 2021 | $1,652 +77.3% | $14,505 +1% |
| 2020 | $932 +1.3% | $14,357 +2% |
| 2019 | $920 +13.5% | $14,076 +2% |
| 2018 | $811 | $13,800 |
Find assessor info on the county website
Monthly payment
Est. payment
Payment breakdown
Explore the cost of this home by adjusting the details. Changes won't be saved.Climate risks
Neighborhood: 93636
Nearby schools
Schools provided by the listing agent
- Elementary: Hillside
- Middle: Hillside
- High: Minarets
Source: Fresno MLS. This data may not be complete. We recommend contacting the local school district to confirm school assignments for this home.
Similar homes
- $555,0003 bd2 ba1.8k sqft999 Little Canyon Dr, Madera, CA 93636For Sale
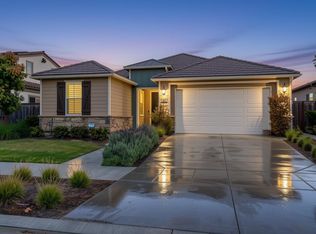 MLS ID #655823, Ashley Naffziger. Fresno MLS
 - $499,9503 bd3 ba1.6k sqft748 Ridgebank Ave, Madera, CA 93636For Sale
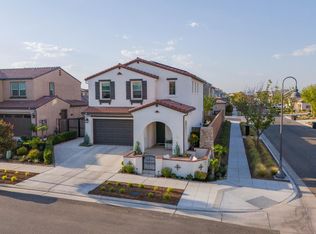 MLS ID #655661, Michael Van Horst. Fresno MLS
 - $549,9994 bd3 ba2.3k sqft819 Pinnacle Dr W, Madera, CA 93636For Sale
 MLS ID #654993, Breanne Richesin. Fresno MLS
 - $433,0003 bd2 ba1.6k sqft4596 Orchard Hills Rd, Madera, CA 93636For Sale
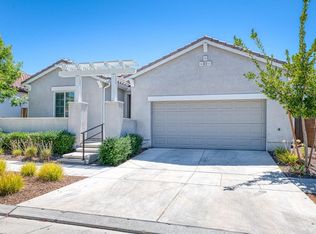 MLS ID #653002, TJ Khehra. Fresno MLS
