Welcome to 738 Katelyn Avenue in Madera! Built in 2024, this two-story home offers 3 bedrooms, 2.5 bathrooms, and approximately 1,820 square feet of living space. The open main level features a spacious kitchen with white cabinetry, contrasting dark finishes, a large island, and plenty of room to gather. Upstairs, you'll find the bedrooms and conveniently located laundry. A two-car garage, low-maintenance front landscaping, and community amenitiesincluding a pool, spa, clubhouse, exercise room, and playgroundround out the home.
Active
$435,000
738 Katelyn Ave, Madera, CA 93636
3beds
1,820sqft
Single Family Residence
Built in 2024
3,049 Square Feet Lot
$434,200 Zestimate®
$239/sqft
$187/mo HOA
What's special
Two-car garageLarge islandContrasting dark finishesOpen main levelWhite cabinetrySpacious kitchenConveniently located laundry
- 12 days
- 183
- 7
Likely to sell faster than
Zillow last checked:
Listing updated:
Listed by:
Miggy Acantilado DRE #02101080 209-345-1225,
Miguelina Acantilado, Broker
Source: MetroList Services of CA,MLS#: 226120119Originating MLS: MetroList Services, Inc.
Facts & features
Interior
Bedrooms & bathrooms
- Bedrooms: 3
- Bathrooms: 3
- Full bathrooms: 2
- Partial bathrooms: 1
Dining room
- Features: Space in Kitchen
Kitchen
- Features: Granite Counters, Kitchen Island
Heating
- Central
Cooling
- Central Air
Appliances
- Included: Free-Standing Gas Range, Dishwasher, Disposal, Microwave, Free-Standing Gas Oven
- Laundry: Upper Level, Hookups Only
Features
- Flooring: Tile
- Has fireplace: No
Interior area
- Total interior livable area: 1,820 sqft
Property
Parking
- Total spaces: 2
- Parking features: Attached
- Attached garage spaces: 2
Features
- Levels: Two
- Stories: 2
Lot
- Size: 3,049 Square Feet
- Features: Other
Details
- Parcel number: 081449006000
- Zoning: R
- Special conditions: Standard
Construction
Type & style
- Home type: SingleFamily
- Property subtype: Single Family Residence
Materials
- Stucco
- Foundation: Concrete
- Roof: Composition
Condition
- Year built: 2024
Utilities & green energy
- Electric: 220 Volts in Laundry, Other
- Sewer: Public Sewer
- Water: Public
- Utilities for property: Public, Internet Available
Community & HOA
HOA
- Has HOA: Yes
- Amenities included: Pool, Clubhouse, Fitness Center, Spa/Hot Tub
- Services included: Pool, Recreation Facility
- HOA fee: $187 monthly
Location
- Region: Madera
Financial & listing details
- Price per square foot: $239/sqft
- Tax assessed value: $479,895
- Price range: $435K - $435K
- Date on market: 9/24/2026
Estimated market value
$434,200
$412,000 - $456,000
$2,612/mo
Price history
| Date | Event | Price |
|---|---|---|
| 9/24/2026 | Listed for sale | $435,000-2.2%$239/sqft |
Source: MetroList Services of CA #226120119 Report a problem | ||
| 9/1/2026 | Listing removed | $445,000$245/sqft |
Source: Fresno MLS #649540 Report a problem | ||
| 6/26/2026 | Price change | $445,000-2.2%$245/sqft |
Source: Fresno MLS #649540 Report a problem | ||
| 5/28/2026 | Listed for sale | $455,000-1.4%$250/sqft |
Source: Fresno MLS #649540 Report a problem | ||
| 2/22/2024 | Sold | $461,500$254/sqft |
Source: Public Record Report a problem | ||
Public tax history
| Year | Property taxes | Tax assessment |
|---|---|---|
| 2026 | -- | $479,895 +2% |
| 2025 | $7,434 +133% | $470,486 +470.3% |
| 2024 | $3,191 +97.6% | $82,500 +2783.6% |
| 2023 | $1,615 | $2,861 |
Find assessor info on the county website
Monthly payment
Est. payment
Payment breakdown
Explore the cost of this home by adjusting the details. Changes won't be saved.Climate risks
Neighborhood: 93636
Similar homes
- $435,0003 bd2 ba1.6k sqft4596 Orchard Hills Rd, Madera, CA 93636For Sale
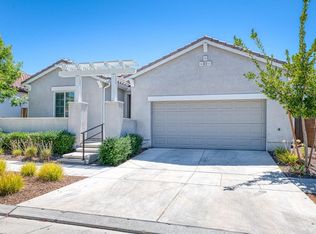 MLS ID #653002, TJ Khehra. Fresno MLS
 - $445,0002 bd3 ba1.5k sqft4368 Horizon Dr, Madera, CA 93636For Sale
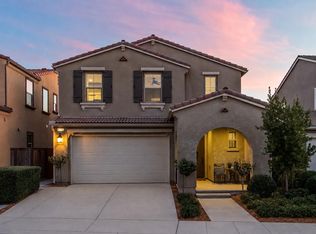 MLS ID #654395, Layla Granata. Fresno MLS
 - $475,0003 bd3 ba2.1k sqft4071 Braden Rd, Madera, CA 93636For Sale
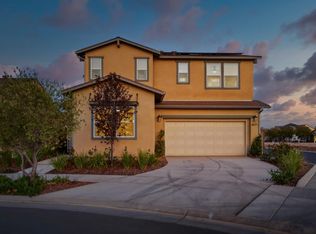 MLS ID #655174, Elisa Simmons. Fresno MLS
 - $430,0003 bd2 ba1.5k sqft734 Josephine Ln, Madera, CA 93636For Sale
 MLS ID #653428, Vincent Giovanni Gentile. Fresno MLS
