Welcome to luxury living in the sought-after Riverstone community! This beautifully upgraded Bonadelle home features 4 bedrooms, 2.5 baths, an open-concept floor plan, luxury finishes, and high-end appliances. The gourmet kitchen showcases quartz countertops, a large island, premium stainless-steel appliances, and stylish cabinetry and plenty of natural light. The spacious primary suite offers a spa-inspired bath with dual vanities, soaking tub, and walk-in closet. Additional highlights include tile flooring, custom accent wall, indoor laundry with washer/dryer, attached 2-car garage, solar panels, and tile roof. Enjoy Riverstone's resort-style amenities, including The Lodge, 24-hour fitness center, two pools, hot tub, parks, dog park, elementary school, and Riverwalk Shopping Center. Beautifully upgraded and move-in ready this one is a must-see!
For sale
$399,900
905 Wishon Ave W, Madera, CA 93636
4beds
3baths
1,680sqft
Residential, Single Family Residence
Built in 2023
2,613 Square Feet Lot
$399,700 Zestimate®
$238/sqft
$124/mo HOA
What's special
Luxury finishesGourmet kitchenLarge islandStylish cabinetrySpacious primary suiteTile flooringSolar panels
- 39 days
- 530
- 46
Zillow last checked:
Listing updated:
Listed by:
Dolores Haydee Moerman DRE #02115875 559-210-2045 moermanhaydee@gmail.com,
Real Broker
Source: Fresno MLS,MLS#: 654931Originating MLS: Fresno MLS
Facts & features
Interior
Bedrooms & bathrooms
- Bedrooms: 4
- Bathrooms: 3
Primary bedroom
- Area: 0
- Dimensions: 0 x 0
Bedroom 1
- Area: 0
- Dimensions: 0 x 0
Bedroom 2
- Area: 0
- Dimensions: 0 x 0
Bedroom 3
- Area: 0
- Dimensions: 0 x 0
Bedroom 4
- Area: 0
- Dimensions: 0 x 0
Bathroom
- Features: Tub/Shower, Shower, Tub
Dining room
- Features: Formal, Living Room/Area
- Area: 0
- Dimensions: 0 x 0
Family room
- Area: 0
- Dimensions: 0 x 0
Kitchen
- Features: Eat-in Kitchen, Breakfast Bar, Pantry
- Area: 0
- Dimensions: 0 x 0
Living room
- Area: 0
- Dimensions: 0 x 0
Basement
- Area: 0
Heating
- Has Heating (Unspecified Type)
Cooling
- Central Air
Appliances
- Included: F/S Range/Oven, Built In Range/Oven, Gas Appliances, Electric Appliances, Disposal, Dishwasher, Microwave, Refrigerator
- Laundry: Inside, Upper Level
Features
- Built-in Features
- Flooring: Tile
- Has fireplace: No
Interior area
- Total structure area: 1,680
- Total interior livable area: 1,680 sqft
Property
Parking
- Total spaces: 2
- Parking features: Garage - Attached
- Attached garage spaces: 2
Features
- Levels: Two
- Stories: 2
- Patio & porch: Covered, Concrete
- Has private pool: Yes
- Pool features: Fenced, Community, In Ground
- Has spa: Yes
- Spa features: Community
- Fencing: Fenced
Lot
- Size: 2,613 Square Feet
- Features: Urban, Corner Lot, Drip System
Details
- Parcel number: 080271050000
Construction
Type & style
- Home type: SingleFamily
- Property subtype: Residential, Single Family Residence
Materials
- Stucco, Brick
- Foundation: Concrete
- Roof: Tile
Condition
- Year built: 2023
Utilities & green energy
- Electric: On, Photovoltaics Third-Party Owned
- Sewer: Public Sewer
- Water: Public
- Utilities for property: Public Utilities
Green energy
- Energy generation: Solar
Community & HOA
Community
- Security: Security System
HOA
- Has HOA: Yes
- Amenities included: Pool, Spa/Hot Tub, Clubhouse, Fitness Center, Green Area
- HOA fee: $124 monthly
Location
- Region: Madera
Financial & listing details
- Price per square foot: $238/sqft
- Tax assessed value: $445,525
- Date on market: 9/8/2026
- Cumulative days on market: 213 days
- Listing agreement: Exclusive Right To Sell
- Listing terms: Government,Conventional,Cash
Estimated market value
$399,700
$380,000 - $420,000
$2,719/mo
Price history
| Date | Event | Price |
|---|---|---|
| 9/9/2026 | Listed for sale | $399,9000%$238/sqft |
Source: Fresno MLS #654931 Report a problem | ||
| 7/30/2026 | Listing removed | $399,999$238/sqft |
Source: Fresno MLS #652488 Report a problem | ||
| 7/23/2026 | Listed for sale | $399,999$238/sqft |
Source: Fresno MLS #652488 Report a problem | ||
| 7/23/2026 | Listing removed | $399,999$238/sqft |
Source: Fresno MLS #642730 Report a problem | ||
| 7/20/2026 | Price change | $399,999-1.8%$238/sqft |
Source: Fresno MLS #642730 Report a problem | ||
| 4/21/2026 | Price change | $407,500-0.6%$243/sqft |
Source: Fresno MLS #642730 Report a problem | ||
| 4/8/2026 | Price change | $410,000-0.6%$244/sqft |
Source: Fresno MLS #642730 Report a problem | ||
| 3/23/2026 | Price change | $412,500-0.6%$246/sqft |
Source: Fresno MLS #642730 Report a problem | ||
| 2/5/2026 | Price change | $415,000-1.2%$247/sqft |
Source: Fresno MLS #642730 Report a problem | ||
| 1/23/2026 | Listed for sale | $420,000$250/sqft |
Source: Fresno MLS #642730 Report a problem | ||
| 6/9/2023 | Sold | $420,000$250/sqft |
Source: Public Record Report a problem | ||
Public tax history
| Year | Property taxes | Tax assessment |
|---|---|---|
| 2026 | -- | $445,525 +2% |
| 2025 | $6,332 +2.8% | $436,790 +2% |
| 2024 | $6,161 +291.6% | $428,226 +2006.9% |
| 2023 | $1,573 +136.4% | $20,325 +4% |
| 2022 | $665 | $19,537 |
Find assessor info on the county website
Monthly payment
Est. payment
Payment breakdown
Explore the cost of this home by adjusting the details. Changes won't be saved.Climate risks
Neighborhood: 93636
Nearby schools
Schools provided by the listing agent
- Elementary: Webster
- Middle: Ranchos
- High: Liberty
Source: Fresno MLS. This data may not be complete. We recommend contacting the local school district to confirm school assignments for this home.
Similar homes
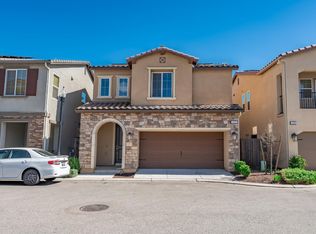
- $399,9003 bd3 ba1.5k sqft972 Winchell Way W, Madera, CA 93636For Sale
 MLS ID #651702, Mario Jr Pinedo. Fresno MLS
 - $389,9993 bd3 ba1.3k sqft915 Winchell Way W, Madera, CA 93636For Sale
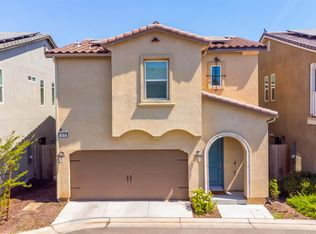 MLS ID #653687, Ramon Ortiz. Fresno MLS
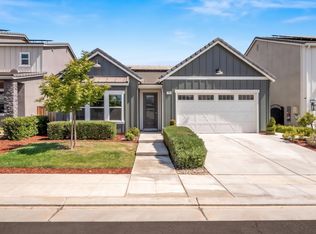
 - $450,0004 bd2 ba1.6k sqft163 Reunion Way S, Madera, CA 93636For Sale
 MLS ID #654963, Daniel Ros. Fresno MLS
 - $455,0003 bd2 ba1.7k sqft143 S Timberline Way, Madera, CA 93636For Sale
 MLS ID #655346, Dominique M. Lupercio. Fresno MLS
