Experience ultimate energy independence and turnkey luxury in the award-winning Tesoro Viejo master-planned community!Built in 2024 by McCaffrey Homes, this pristine 3-bedroom, 2.5-bathroom single-family residence features fully owned solar, eliminating lease hassles and slashing your monthly utility bills from day one. Every corner of this 1,820 sq. ft. floor plan shines with builder upgrades, starting right from the expansive, private front entry.The heart of the home is a chef-inspired gourmet kitchen complete with premium white quartz countertops, a striking full-tile backsplash, sleek matte black hardware, and crisp white shaker cabinetry. Sophisticated 12x24 soft-grey tile flooring flows seamlessly through the open-concept living area, offering a perfect blend of high-end durability and modern style. Upstairs, the masterfully planned layout positions all three bedrooms away from the living spaces for ultimate privacy, adjacent to a highly convenient second-floor laundry room.Step outside your door to experience a true resort-style lifestyle. You are just moments away from scenic walking trails, pristine neighborhood parks, and the exclusive Ranch House resident clubhouse and pool facility. Why wait months for new construction and costly builder additions? This upgraded, eco-friendly masterpiece is completely finished and ready for you today
For sale
Price cut: $30K (10/14)
$425,000
4095 Braden Rd, Madera, CA 93636
3beds
3baths
1,820sqft
Residential, Single Family Residence
Built in 2024
2,613 Square Feet Lot
$424,600 Zestimate®
$234/sqft
$187/mo HOA
What's special
Pristine neighborhood parksChef-inspired gourmet kitchenSleek matte black hardwareExpansive private front entryFully owned solarPremium white quartz countertopsScenic walking trails
- 47 days
- 118
- 1
Zillow last checked:
Listing updated:
Listed by:
Jonathan C. Williams DRE #02208554 559-443-9102 jonathancwilliams@hotmail.com,
Kuphaldt Real Estate Inc.
Source: Fresno MLS,MLS#: 654465Originating MLS: Fresno MLS
Facts & features
Interior
Bedrooms & bathrooms
- Bedrooms: 3
- Bathrooms: 3
Primary bedroom
- Area: 0
- Dimensions: 0 x 0
Bedroom 1
- Area: 0
- Dimensions: 0 x 0
Bedroom 2
- Area: 0
- Dimensions: 0 x 0
Bedroom 3
- Area: 0
- Dimensions: 0 x 0
Bedroom 4
- Area: 0
- Dimensions: 0 x 0
Bathroom
- Features: Tub/Shower, Shower
Dining room
- Features: Living Room/Area
- Area: 0
- Dimensions: 0 x 0
Family room
- Area: 0
- Dimensions: 0 x 0
Kitchen
- Area: 0
- Dimensions: 0 x 0
Living room
- Area: 0
- Dimensions: 0 x 0
Basement
- Area: 0
Heating
- Has Heating (Unspecified Type)
Cooling
- Central Air
Appliances
- Included: F/S Range/Oven, Built In Range/Oven, Electric Appliances, Disposal, Dishwasher, Microwave
- Laundry: Inside
Features
- Built-in Features
- Flooring: Carpet, Tile
- Basement: None
- Has fireplace: No
Interior area
- Total structure area: 1,820
- Total interior livable area: 1,820 sqft
Property
Parking
- Total spaces: 2
- Parking features: Garage - Attached
- Attached garage spaces: 2
Features
- Levels: Two
- Stories: 2
Lot
- Size: 2,613 Square Feet
- Features: Rural, Sprinklers In Front, Sprinklers In Rear, Sprinklers Auto
Details
- Parcel number: 081441029000
Construction
Type & style
- Home type: SingleFamily
- Architectural style: Mid-Century Modern
- Property subtype: Residential, Single Family Residence
Materials
- Stucco
- Foundation: Concrete
- Roof: Composition
Condition
- Year built: 2024
Utilities & green energy
- Electric: On
- Sewer: Public Sewer
- Water: Public
- Utilities for property: Electricity Connected
Green energy
- Energy generation: Solar
Community & HOA
Community
- Security: Security System
HOA
- Has HOA: Yes
- Amenities included: Pool, Spa/Hot Tub, Clubhouse, Fitness Center, Tennis Court(s), Security, Playground
- HOA fee: $187 monthly
Location
- Region: Madera
Financial & listing details
- Price per square foot: $234/sqft
- Tax assessed value: $467,007
- Date on market: 8/31/2026
- Cumulative days on market: 47 days
- Listing agreement: Exclusive Right To Sell
- Electric utility on property: Yes
Estimated market value
$424,600
$403,000 - $446,000
$2,757/mo
Price history
| Date | Event | Price |
|---|---|---|
| 10/14/2026 | Price change | $425,000-6.6%$234/sqft |
Source: Fresno MLS #654465 Report a problem | ||
| 10/6/2026 | Price change | $455,000-2.2%$250/sqft |
Source: Fresno MLS #654465 Report a problem | ||
| 8/31/2026 | Listed for sale | $465,000+1.5%$255/sqft |
Source: Fresno MLS #654465 Report a problem | ||
| 11/26/2024 | Sold | $458,000$252/sqft |
Source: Public Record Report a problem | ||
Public tax history
| Year | Property taxes | Tax assessment |
|---|---|---|
| 2026 | -- | $467,007 +2% |
| 2025 | $7,220 +216.1% | $457,850 +15590.5% |
| 2024 | $2,284 +55.8% | $2,918 +2% |
| 2023 | $1,466 | $2,861 |
Find assessor info on the county website
Monthly payment
Est. payment
Payment breakdown
Explore the cost of this home by adjusting the details. Changes won't be saved.Climate risks
Neighborhood: Bonadelle Ranchos
Nearby schools
Schools provided by the listing agent
- Elementary: Hillside
- Middle: Hillside
- High: Minarets
Source: Fresno MLS. This data may not be complete. We recommend contacting the local school district to confirm school assignments for this home.
Similar homes
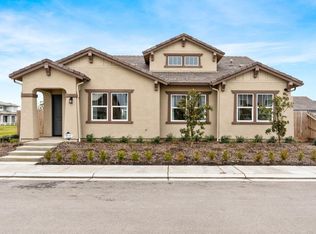
- $425,0003 bd2 ba1.6k sqft4245 Oak Knoll Rd, Madera, CA 93636For Sale
 MLS ID #656410, Eric T. Linville. Fresno MLS
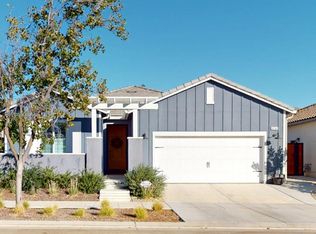
 - $420,0003 bd3 ba1.8k sqft738 Katelyn Ave, Madera, CA 93636For Sale
 MLS ID #226120119, Miggy Acantilado. MetroList Services of CA
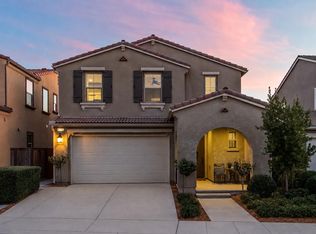
 - $445,0002 bd3 ba1.5k sqft4368 Horizon Dr, Madera, CA 93636For Sale
 MLS ID #654395, Layla Granata. Fresno MLS
 - $399,9003 bd3 ba1.5k sqft972 Winchell Way W, Madera, CA 93636For Sale
 MLS ID #651702, Mario Jr Pinedo. Fresno MLS
