Like-new home in the sought-after Riverstone community, featuring a charming farmhouse exterior and a thoughtfully designed open-concept floor plan. Upon entering, vinyl flooring leads into a spacious kitchen with stainless steel appliances, a large quartz island, and a walk-in pantry. The kitchen opens seamlessly to the family room and dining area, creating an inviting space for everyday living and entertaining. An indoor laundry room adds to the home's convenience. Beyond the main living areas, step outside to a beautifully maintained backyard garden featuring raised boxes filled with herbs and colorful florals, all surrounded by mature fruit trees that create a peaceful and private setting. The split-bedroom floor plan offers privacy, with a spacious primary suite on one end of the home featuring an ensuite bath and walk-in closet. Two additional bedrooms are located on the opposite side and share a well-appointed bathroom. Ideally located near The Lodge and all that Riverstone has to offer, residents enjoy access to resort-style amenities including a community pool and spa, clubhouse, dog park, tennis courts, restaurants, and miles of inviting walking paths. A wonderful opportunity to enjoy the ease of like-new living in one of the area's most desirable communities.
For sale
$465,000
143 Timberline Way, Madera, CA 93636
3beds
1,787sqft
Single Family Residence, Residential
Built in 2020
5,227 Square Feet Lot
$-- Zestimate®
$260/sqft
$125/mo HOA
What's special
Charming farmhouse exteriorEnsuite bathWell-appointed bathroomSpacious primary suiteBeautifully maintained backyard gardenStainless steel appliancesSpacious kitchen
- 4 days
- 94
- 5
Zillow last checked:
Listing updated:
Listed by:
Dominique Lupercio-Villalobos 559-786-8278,
Reside Real Estate
Source: TCMLS,MLS#: 244155
Facts & features
Interior
Bedrooms & bathrooms
- Bedrooms: 3
- Bathrooms: 2
- Full bathrooms: 1
- 3/4 bathrooms: 1
Heating
- Central
Cooling
- Ceiling Fan(s), Central Air
Appliances
- Included: Dishwasher, Disposal, Free-Standing Range, Gas Range, Microwave, Tankless Water Heater
- Laundry: Inside
Features
- Ceiling Fan(s), Kitchen Island, Pantry, Stone Counters
- Flooring: Carpet, Vinyl
- Has fireplace: No
Interior area
- Total structure area: 1,787
- Total interior livable area: 1,787 sqft
Property
Parking
- Total spaces: 2
- Parking features: Garage
- Garage spaces: 2
Features
- Stories: 1
- Patio & porch: Covered, Patio
- Has private pool: Yes
- Pool features: Community
- Has spa: Yes
Lot
- Size: 5,227 Square Feet
Details
- Additional structures: Pergola
- Parcel number: 080101036
Construction
Type & style
- Home type: SingleFamily
- Property subtype: Single Family Residence, Residential
Materials
- Roof: Tile
Condition
- New construction: No
- Year built: 2020
Utilities & green energy
- Sewer: Public Sewer
- Water: Public
- Utilities for property: Electricity Connected, Natural Gas Connected, Water Connected
Community & HOA
HOA
- Has HOA: Yes
- Services included: Clubhouse
- HOA fee: $125 monthly
Location
- Region: Madera
Financial & listing details
- Price per square foot: $260/sqft
- Date on market: 9/17/2026
- Cumulative days on market: 5 days
- Electric utility on property: Yes
Estimated market value
Not available
Estimated sales range
Not available
Not available
Price history
| Date | Event | Price |
|---|---|---|
| 9/17/2026 | Listed for sale | $465,000$260/sqft |
Source:  TCMLS #244155 Report a problem TCMLS #244155 Report a problem | ||
Public tax history
Tax history is unavailable.
Monthly payment
Est. payment
Payment breakdown
Explore the cost of this home by adjusting the details. Changes won't be saved.Climate risks
Neighborhood: 93637
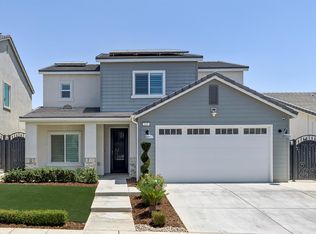
Similar homes
- $465,0003 bd2 ba1.7k sqft143 S Timberline Way, Madera, CA 93636For Sale
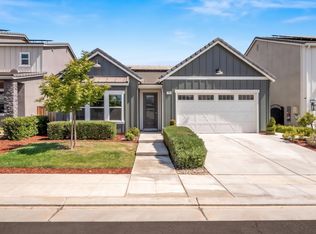 MLS ID #655346, Dominique M. Lupercio. Fresno MLS
 - $--3 bd2 ba1.6k sqft896 Blue Oak Ln W, Madera, CA 93636Auction
 ServiceLink Auction
 - $499,0004 bd2 ba1.9k sqft639 Mesa Dr S, Madera, CA 93636For Sale
 MLS ID #654953, Roy Cordova. Fresno MLS
 - $470,0003 bd2 ba1.8k sqft989 Spring St W, Madera, CA 93636For SaleMLS ID #654792, David Alaniz. Fresno MLS
