New Price: $689,900. Back on the market at no fault of the seller. The previous buyer was unable to obtain financing.Welcome to Bluff View, an exclusive gated community of just 36 homes offering resort-style amenities including a sparkling pool, clubhouse, and tennis courts. This beautifully updated 3,019 sq. ft. two-story home features 4 bedrooms and 3 baths, combining timeless elegance with modern updates. Updates include new exterior house paint, new gas stovetop, new dishwasher, Fridge, new hot water heater, new garage doors, new seamless shower doors, new fans, and new modern iron railings.Enjoy the formal living and dining rooms, a spacious family room, and a bright kitchen nook. The stunning kitchen showcases quartz countertops, contemporary cabinetry, and plenty of natural light perfect for family gatherings and entertaining. A bedroom and full bath downstairs add convenience and flexibility. Upstairs, the master suite features a luxurious bath, along with two additional bedrooms and a full bath. With walk in closets in every room and a convenient pantry there is an abundance of storage throughout the home.The backyard is an entertainer's dream, with a charming pergola, manicured landscaping, fruit trees, and blooming rose bushes. Situated in a highly sought-after, prestigious neighborhood, off of Van Ness Blvd and Bluff Ave this home offers luxury, comfort, and community all in one.
For sale
Price cut: $4.6K (6/23)
$689,900
2727 W Bluff Ave APT 125, Fresno, CA 93711
4beds
3baths
3,091sqft
:
Get pre-qualified$4,930/mo
Residential, Single Family Residence
Built in 1989
7,200 Square Feet Lot
$688,600 Zestimate®
$223/sqft
$405/mo HOA
What's special
Sparkling poolFruit treesTennis courtsNew fansNew hot water heaterNew garage doorsNew dishwasher
- 148 days |
- 655 |
- 22 |
Zillow last checked:
Listing updated:
Listed by:
Dalia H. Dalia DRE #02154876 559-313-9141,
Realty Concepts, Ltd. - Fresno
Source: Fresno MLS,MLS#: 644767Originating MLS: Fresno MLS
Facts & features
Interior
Bedrooms & bathrooms
- Bedrooms: 4
- Bathrooms: 3
Primary bedroom
- Area: 0
- Dimensions: 0 x 0
Bedroom 1
- Area: 0
- Dimensions: 0 x 0
Bedroom 2
- Area: 0
- Dimensions: 0 x 0
Bedroom 3
- Area: 0
- Dimensions: 0 x 0
Bedroom 4
- Area: 0
- Dimensions: 0 x 0
Bathroom
- Features: Tub/Shower, Shower, Tub
Dining room
- Features: Formal, Living Room/Area
- Area: 0
- Dimensions: 0 x 0
Family room
- Area: 0
- Dimensions: 0 x 0
Kitchen
- Features: Eat-in Kitchen, Pantry
- Area: 0
- Dimensions: 0 x 0
Living room
- Area: 0
- Dimensions: 0 x 0
Basement
- Area: 0
Heating
- Has Heating (Unspecified Type)
Cooling
- Central Air
Appliances
- Included: Built In Range/Oven, Gas Appliances, Electric Appliances, Disposal, Dishwasher, Microwave, Refrigerator
- Laundry: Inside, Lower Level, Gas Dryer Hookup, Electric Dryer Hookup
Features
- Family Room
- Windows: Double Pane Windows
- Basement: None
- Number of fireplaces: 2
- Fireplace features: Gas
Interior area
- Total structure area: 3,091
- Total interior livable area: 3,091 sqft
Property
Parking
- Total spaces: 2
- Parking features: Garage Door Opener
- Attached garage spaces: 2
Features
- Levels: Two
- Stories: 2
- Patio & porch: Covered, Concrete
- Exterior features: Tennis Court(s)
- Has private pool: Yes
- Pool features: Fenced, Community, In Ground
- Fencing: Fenced
- Has view: Yes
- View description: Park/Greenbelt
Lot
- Size: 7,200 Square Feet
- Dimensions: 60 x 120
- Features: Urban, Sprinklers In Front, Sprinklers In Rear, Sprinklers Auto, Mature Landscape, Fruit/Nut Trees, Garden
Details
- Parcel number: 50038023
Construction
Type & style
- Home type: SingleFamily
- Property subtype: Residential, Single Family Residence
Materials
- Wood Siding
- Foundation: Concrete
- Roof: Composition
Condition
- Year built: 1989
Utilities & green energy
- Electric: On
- Sewer: Public Sewer
- Water: Public
- Utilities for property: Public Utilities
Community & HOA
Community
- Security: Security Gate
HOA
- Has HOA: Yes
- Amenities included: Pool, Clubhouse, Green Area, Tennis Court(s), Maintenance Grounds, Gated
- HOA fee: $405 monthly
Location
- Region: Fresno
Financial & listing details
- Price per square foot: $223/sqft
- Tax assessed value: $662,898
- Annual tax amount: $8,585
- Date on market: 3/5/2026
- Cumulative days on market: 84 days
- Listing agreement: Exclusive Right To Sell
- Listing terms: Government,Conventional,Cash
Estimated market value
$688,600
$654,000 - $723,000
$3,161/mo
Price history
| Date | Event | Price |
|---|---|---|
| 6/23/2026 | Price change | $689,900-0.7%$223/sqft |
Source: Fresno MLS #644767 Report a problem | ||
| 6/15/2026 | Price change | $694,500-0.8%$225/sqft |
Source: Fresno MLS #644767 Report a problem | ||
| 4/30/2026 | Pending sale | $700,000$226/sqft |
Source: Fresno MLS #644767 Report a problem | ||
| 4/9/2026 | Price change | $700,000-2.1%$226/sqft |
Source: Fresno MLS #644767 Report a problem | ||
| 3/30/2026 | Listed for sale | $715,000$231/sqft |
Source: Fresno MLS #644767 Report a problem | ||
| 3/11/2026 | Pending sale | $715,000$231/sqft |
Source: Fresno MLS #644767 Report a problem | ||
| 3/5/2026 | Listed for sale | $715,000+10%$231/sqft |
Source: Fresno MLS #644767 Report a problem | ||
| 9/19/2023 | Sold | $649,950$210/sqft |
Source: Fresno MLS #594831 Report a problem | ||
| 8/28/2023 | Pending sale | $649,950$210/sqft |
Source: Fresno MLS #594831 Report a problem | ||
| 7/11/2023 | Listed for sale | $649,950$210/sqft |
Source: Fresno MLS #594831 Report a problem | ||
| 6/14/2023 | Pending sale | $649,950$210/sqft |
Source: Fresno MLS #594831 Report a problem | ||
| 6/2/2023 | Listed for sale | $649,950+52.9%$210/sqft |
Source: Fresno MLS #594831 Report a problem | ||
| 8/12/2003 | Sold | $425,000$137/sqft |
Source: Public Record Report a problem | ||
Public tax history
| Year | Property taxes | Tax assessment |
|---|---|---|
| 2025 | $8,585 +4% | $662,898 +2% |
| 2024 | $8,257 +17% | $649,900 +17.1% |
| 2023 | $7,058 +17.8% | $555,000 +16.8% |
| 2022 | $5,991 +5.3% | $475,000 +4.4% |
| 2021 | $5,689 +1.7% | $455,000 +2.2% |
| 2020 | $5,596 +3.2% | $445,000 +1.1% |
| 2019 | $5,425 +5.1% | $440,000 +4.8% |
| 2018 | $5,163 +11.9% | $420,000 +12% |
| 2017 | $4,614 +4.2% | $375,000 +2.7% |
| 2016 | $4,427 +0% | $365,000 |
| 2015 | $4,425 +7.4% | $365,000 +7.4% |
| 2014 | $4,121 | $340,000 |
| 2013 | -- | $340,000 |
| 2012 | -- | $340,000 -8.1% |
| 2011 | -- | $370,000 -2.6% |
| 2010 | -- | $380,000 -18.9% |
| 2009 | -- | $468,678 +2% |
| 2008 | -- | $459,490 +2% |
| 2007 | -- | $450,481 +2% |
| 2006 | -- | $441,649 +2% |
| 2005 | -- | $432,990 +2% |
| 2004 | -- | $424,500 +48.6% |
| 2003 | -- | $285,600 +2% |
| 2002 | -- | $280,000 |
| 2001 | $3,291 | $280,000 |
Find assessor info on the county website
Monthly payment
Est. payment
Payment breakdown
Explore the cost of this home by adjusting the details. Changes won't be saved.Climate risks
Neighborhood: Bullard
Nearby schools
GreatSchools rating
- 8/10Forkner Elementary SchoolGrades: K-6Distance: 0.9 mi
- 3/10Tenaya Middle SchoolGrades: 7-8Distance: 2.3 mi
- 6/10Bullard High SchoolGrades: 9-12Distance: 2.7 mi
Schools provided by the listing agent
- Elementary: Forkner
- Middle: Tenaya
- High: Bullard
Source: Fresno MLS. This data may not be complete. We recommend contacting the local school district to confirm school assignments for this home.
- $690,7004 bd2 ba2.9k sqft2727 W Bluff Ave APT 101, Fresno, CA 93711Off Market

- $659,0003 bd2 ba2.6k sqft2727 W Bluff Ave APT 102, Fresno, CA 93711Off Market

- $639,9003 bd2 ba2.6k sqft2727 W Bluff Ave APT 103, Fresno, CA 93711Off Market
- $642,1003 bd2 ba2.6k sqft2727 W Bluff Ave APT 104, Fresno, CA 93711Off Market
- $723,9004 bd3 ba3k sqft2727 W Bluff Ave APT 105, Fresno, CA 93711Off Market
- $766,8004 bd2 ba3k sqft2727 W Bluff Ave APT 106, Fresno, CA 93711Off Market
- $626,1003 bd2 ba2.6k sqft2727 W Bluff Ave APT 107, Fresno, CA 93711Off Market
- $612,3004 bd3 ba3k sqft2727 W Bluff Ave APT 108, Fresno, CA 93711Off Market
A local agent can set up tours, give advice and negotiate with sellers.
Similar homes
- $725,0003 bd2 ba2.3k sqft2555 W Bluff Ave Unit 101, Fresno, CA 93711For Sale
 MLS ID #650867, Morgan Lester. Fresno MLS
 - $875,0004 bd3 ba3.5k sqft2903 W Cromwell Ave, Fresno, CA 93711For Sale
 MLS ID #651909, Bill P. Richardson. Fresno MLS
 - $719,0004 bd4 ba2.8k sqft6551 N Selland Ave, Fresno, CA 93711For Sale
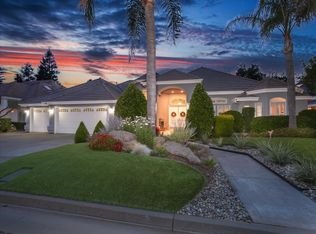 MLS ID #649883, Sandra Lynn Wilkinson. Fresno MLS
 - $719,9004 bd3 ba2.7k sqft5284 N Pleasant Ave, Fresno, CA 93711For Sale
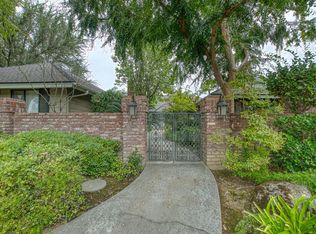 MLS ID #651287, Darin Zuber. Fresno MLS
 - $715,0004 bd4 ba3.1k sqft2234 W San Madele Ave, Fresno, CA 93711For SaleMLS ID #652246, Bryanne L. Wilder-Kelley. Fresno MLS
- $799,9994 bd3 ba2.8k sqft7238 N Ila Ave, Fresno, CA 93711For SaleMLS ID #650488, Amanda Miller. Fresno MLS
- $545,0004 bd2 ba2k sqft6569 N Teilman Ave, Fresno, CA 93711For SaleMLS ID #652854, Jonathan Contrestano. Fresno MLS
- $689,9004 bd3 ba2.3k sqft5291 W Spruce Ave, Fresno, CA 93722For SaleMLS ID #651455, Rita Amaro. Fresno MLS
- $625,0003 bd3 ba2.3k sqft1326 W Escalon Ave, Fresno, CA 93711For SaleMLS ID #649283, Jeremy Clark. Fresno MLS
- $499,0004 bd3 ba2.4k sqft7025 N Pleasant Ave APT 110, Fresno, CA 93711For SaleMLS ID #649171, Gayle Nix. Fresno MLS
- $849,9003 bd3 ba2.9k sqft7326 N Tamera Ave, Fresno, CA 93711For SaleMLS ID #639031, Darin Zuber. Fresno MLS
- $759,0004 bd3 ba2.6k sqft4926 W Pinedale Ave, Fresno, CA 93722For SaleMLS ID #649728, Samual Parlavecchio. Fresno MLS
- $587,5004 bd2 ba2.3k sqft5460 N Blosser Ave, Fresno, CA 93711For SaleMLS ID #638107, Stephanie J. Guinaugh. Fresno MLS
- $825,0005 bd3 ba2.6k sqft8814 N Spalding Ave, Fresno, CA 93720For SaleMLS ID #652898, Sarah Gillespie. Fresno MLS
- $599,9504 bd3 ba2.8k sqft7208 N Antioch Ave, Fresno, CA 93722For SaleMLS ID #649522, Sherri Eppler-DuBeau. Fresno MLS
- $639,9505 bd3 ba2.4k sqft838 E Omaha Ave, Fresno, CA 93720For SaleMLS ID #650692, Kathy McKeough-Fast. Fresno MLS
- $719,8995 bd3 ba3.1k sqft2707 E Omaha Ave, Fresno, CA 93720For SaleMLS ID #652158, Soledad Hernandez. Fresno MLS
- $599,9004 bd3 ba2.1k sqft744 W Palo Alto Ave, Fresno, CA 93704For SaleMLS ID #652263, Gracelyn Martinez. Fresno MLS
- $515,0003 bd2 ba2.2k sqft6784 N Valentine Ave, Fresno, CA 93711For SaleMLS ID #638236, Cash M. Thomas. Fresno MLS
- $750,0005 bd3 ba3.2k sqft7656 N Hayston Ave, Fresno, CA 93720For SaleMLS ID #646515, Juan L. Estrada. Fresno MLS
Local buyer's agents are ready to help
