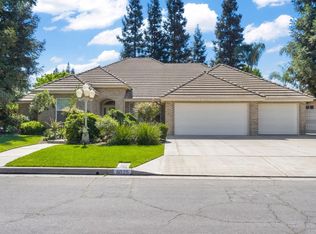
Custom home living at it's finest. Vaulted ceiling throughout greet you as you enter the foyer. From the formal dining room to the vast living room no detail was overlooked. 4 bedrooms and 2.5 bathrooms are perfect for the large family or take advantage of the adjoined bedrooms for a spacious 2 bedroom mother in law suite. Travertine flooring in a Versailles pattern and Hickory wood plank flooring throughout. A freshly renovated Primary bathroom en suite is of the highest quality. Kitchen Kraft cabinetry and slab countertops represents no corners cut in this one of a kind masterpiece. Newly painted inside and out within the past year gives a fresh feel. Stone fireplace with efficient pellet stove will keep nearly the whole home warm on those cold winter days. Relax in the beautifully landscaped serene backyard with covered patio. Stay cool in the summer with a fresh blanket of attic insulation blown in and attic exhaust fans to boot. Plantation shutters throughout. A park on the bluff and walking trails are just a three minute stroll away. There is plenty of shopping and entertainment within a few minute drive from this quiet custom home neighborhood. Hurry before it's gone!
For sale
Price cut: $40.5K (6/23)
$759,000
4926 W Pinedale Ave, Fresno, CA 93722
4beds
3baths
2,677sqft
:
Get pre-qualified$4,978/mo
Residential, Single Family Residence
Built in 1992
9,543 Square Feet Lot
$748,100 Zestimate®
$284/sqft
$-- HOA
What's special
Formal dining roomVaulted ceiling throughoutPlantation shutters throughout
- 64 days |
- 464 |
- 17 |
Zillow last checked:
Listing updated:
Listed by:
Samual Parlavecchio DRE #02096197 559-994-0425,
Realty Concepts, Ltd. - Fresno
Source: Fresno MLS,MLS#: 649728Originating MLS: Fresno MLS
Facts & features
Interior
Bedrooms & bathrooms
- Bedrooms: 4
- Bathrooms: 3
Primary bedroom
- Area: 0
- Dimensions: 0 x 0
Bedroom 1
- Area: 0
- Dimensions: 0 x 0
Bedroom 2
- Area: 0
- Dimensions: 0 x 0
Bedroom 3
- Area: 0
- Dimensions: 0 x 0
Bedroom 4
- Area: 0
- Dimensions: 0 x 0
Bathroom
- Features: Tub/Shower, Shower, Oval Tub
Dining room
- Features: Formal
- Area: 0
- Dimensions: 0 x 0
Family room
- Area: 0
- Dimensions: 0 x 0
Kitchen
- Features: Pantry
- Area: 0
- Dimensions: 0 x 0
Living room
- Area: 0
- Dimensions: 0 x 0
Basement
- Area: 0
Heating
- Has Heating (Unspecified Type)
Cooling
- Central Air
Appliances
- Included: Electric Appliances, Disposal, Dishwasher, Trash Compactor
- Laundry: Inside, Utility Room, Electric Dryer Hookup
Features
- Isolated Bedroom, Isolated Bathroom, Built-in Features, Family Room
- Flooring: Hardwood, Other
- Windows: Double Pane Windows
- Basement: None
- Number of fireplaces: 1
- Fireplace features: Pellet Stove
Interior area
- Total structure area: 2,677
- Total interior livable area: 2,677 sqft
Video & virtual tour
Property
Parking
- Total spaces: 3
- Parking features: Garage Door Opener
- Attached garage spaces: 3
Features
- Levels: One
- Stories: 1
- Patio & porch: Covered, Concrete
- Fencing: Fenced
Lot
- Size: 9,543 Square Feet
- Dimensions: 86 x 111
- Features: Urban, Sprinklers In Front, Sprinklers In Rear, Sprinklers Auto, Mature Landscape, Fruit/Nut Trees, Synthetic Lawn
Details
- Parcel number: 50206319
- Zoning: RS4
Construction
Type & style
- Home type: SingleFamily
- Architectural style: Tudor
- Property subtype: Residential, Single Family Residence
Materials
- Stucco
- Foundation: Concrete
- Roof: Composition
Condition
- Year built: 1992
Utilities & green energy
- Electric: On
- Sewer: Public Sewer
- Water: Public
- Utilities for property: Public Utilities
Community & HOA
Community
- Security: Security System
Location
- Region: Fresno
Financial & listing details
- Price per square foot: $284/sqft
- Tax assessed value: $634,644
- Annual tax amount: $7,995
- Date on market: 6/1/2026
- Cumulative days on market: 65 days
- Listing agreement: Exclusive Right To Sell
Estimated market value
$748,100
$711,000 - $786,000
$3,055/mo
Price history
| Date | Event | Price |
|---|---|---|
| 6/23/2026 | Price change | $759,000-5.1%$284/sqft |
Source: Fresno MLS #649728 Report a problem | ||
| 6/1/2026 | Listed for sale | $799,500+31.1%$299/sqft |
Source: Fresno MLS #649728 Report a problem | ||
| 3/8/2023 | Sold | $610,000+3.6%$228/sqft |
Source:  BAREIS #223601579 Report a problem BAREIS #223601579 Report a problem | ||
| 2/23/2023 | Pending sale | $589,000$220/sqft |
Source: Fresno MLS #590795 Report a problem | ||
| 2/17/2023 | Listed for sale | $589,000+61.6%$220/sqft |
Source: Fresno MLS #590795 Report a problem | ||
| 10/20/2014 | Sold | $364,500+35.5%$136/sqft |
Source: Public Record Report a problem | ||
| 4/11/2001 | Sold | $269,000-0.2%$100/sqft |
Source: Public Record Report a problem | ||
| 6/11/1999 | Sold | $269,500$101/sqft |
Source: Public Record Report a problem | ||
Public tax history
| Year | Property taxes | Tax assessment |
|---|---|---|
| 2025 | $7,995 -0.4% | $634,644 +47.8% |
| 2024 | $8,023 +50.1% | $429,475 +2% |
| 2023 | $5,345 +6% | $421,055 +2% |
| 2022 | $5,044 -0.7% | $412,800 +2% |
| 2021 | $5,081 +5.1% | $404,706 +1% |
| 2020 | $4,832 +1.6% | $400,557 +2% |
| 2019 | $4,758 +2.4% | $392,704 +2% |
| 2018 | $4,648 -0.3% | $385,005 +2% |
| 2017 | $4,663 +8.5% | $377,457 +2% |
| 2016 | $4,297 +0.1% | $370,057 +1.5% |
| 2015 | $4,294 +8.5% | $364,500 +10.2% |
| 2014 | $3,960 | $330,649 +0.5% |
| 2013 | -- | $329,156 +2% |
| 2012 | -- | $322,703 +2% |
| 2011 | -- | $316,376 +0.8% |
| 2010 | -- | $314,012 -0.2% |
| 2009 | -- | $314,759 +2% |
| 2008 | -- | $308,588 +2% |
| 2007 | -- | $302,538 +2% |
| 2006 | -- | $296,607 +2% |
| 2005 | -- | $290,792 +2% |
| 2004 | -- | $285,091 +1.9% |
| 2003 | -- | $279,867 +2% |
| 2002 | -- | $274,380 -2.1% |
| 2001 | $3,182 | $280,387 |
Find assessor info on the county website
Monthly payment
Est. payment
Payment breakdown
Explore the cost of this home by adjusting the details. Changes won't be saved.Climate risks
Neighborhood: Bullard
Nearby schools
GreatSchools rating
- 7/10Norman Liddell Elementary SchoolGrades: K-6Distance: 0.4 mi
- 7/10Rio Vista Middle SchoolGrades: 7-8Distance: 1.5 mi
- 4/10Central High East CampusGrades: 9-12Distance: 3.8 mi
Schools provided by the listing agent
- Elementary: Liddell
- Middle: Rio Vista
- High: Central East
Source: Fresno MLS. This data may not be complete. We recommend contacting the local school district to confirm school assignments for this home.
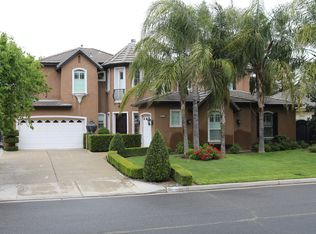
- $963,3005 bd5 ba4.3k sqft4912 W Pinedale Ave, Fresno, CA 93722Off Market
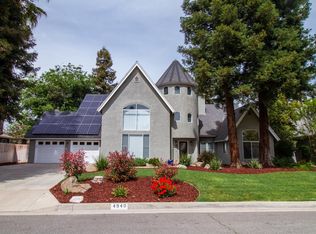
- $690,2004 bd3 ba2.9k sqft4940 W Pinedale Ave, Fresno, CA 93722Off Market
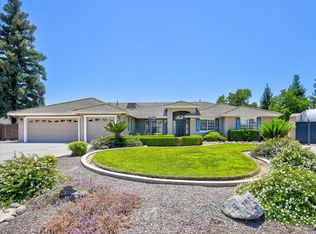
- $859,8004 bd3 ba3k sqft7434 N Belvedere Ave, Fresno, CA 93722Off Market
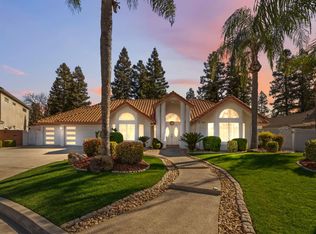
- $1,091,9004 bd3 ba3.5k sqft7435 N Belvedere Ave, Fresno, CA 93722Off Market
- $665,5004 bd3 ba2.4k sqft4898 W Pinedale Ave, Fresno, CA 93722Off Market
- $794,2004 bd3 ba3.4k sqft4937 W Pinedale Ave, Fresno, CA 93722Off Market
- $564,0004 bd1 ba2.4k sqft4954 W Pinedale Ave, Fresno, CA 93722Off Market
- $715,0004 bd3 ba3.3k sqft7378 N Belvedere Ave, Fresno, CA 93722Off Market
A local agent can set up tours, give advice and negotiate with sellers.
A local lender can help you make sure your offer is ready when you are.
Similar homes
- $689,9004 bd3 ba2.3k sqft5291 W Spruce Ave, Fresno, CA 93722For Sale
 MLS ID #651455, Rita Amaro. Fresno MLS
 - $729,0003 bd3 ba2.4k sqft4943 W Minarets Ave, Fresno, CA 93722For Sale
 MLS ID #644687, Norma Duran. Fresno MLS
 - $599,9504 bd3 ba2.8k sqft7208 N Antioch Ave, Fresno, CA 93722For Sale
 MLS ID #649522, Sherri Eppler-DuBeau. Fresno MLS
 - $709,9003 bd3 ba2.5k sqft5025 W Birch Ave, Fresno, CA 93722For Sale
 MLS ID #646112, Rosa M. Ochoa. Fresno MLS
 - $775,0003 bd3 ba2.8k sqft6707 N Dolores Ave, Fresno, CA 93711For SaleMLS ID #652759, Sarah Hedrick. Fresno MLS
- $799,9994 bd3 ba2.8k sqft7238 N Ila Ave, Fresno, CA 93711For SaleMLS ID #650488, Amanda Miller. Fresno MLS
- $685,0004 bd3 ba2.7k sqft6461 N San Pedro Ave, Fresno, CA 93711For SaleMLS ID #647779, Michelle L. Leath. Fresno MLS
- $725,0003 bd2 ba2.3k sqft2555 W Bluff Ave Unit 101, Fresno, CA 93711For SaleMLS ID #650867, Morgan Lester. Fresno MLS
- $875,0004 bd3 ba3.5k sqft2903 W Cromwell Ave, Fresno, CA 93711For SaleMLS ID #651909, Bill P. Richardson. Fresno MLS
- $825,0005 bd3 ba2.6k sqft8814 N Spalding Ave, Fresno, CA 93720For SaleMLS ID #652898, Sarah Gillespie. Fresno MLS
- $630,0004 bd4 ba2.9k sqft6878 W Alana Dr, Fresno, CA 93722For SaleMLS ID #646110, Nina Sensenbaugh. Fresno MLS
- $819,0004 bd3 ba2.4k sqft445 E Audubon Dr, Fresno, CA 93720For SaleMLS ID #650609, Andrew Martinez. Fresno MLS
- $798,0005 bd4 ba3.3k sqft5358 W Clinton Ave, Fresno, CA 93722For SaleMLS ID #647809, Suzanne Miranda. Fresno MLS
- $685,0004 bd3 ba3k sqft2727 W Bluff Ave APT 125, Fresno, CA 93711For SaleMLS ID #644767, Dalia H. Dalia. Fresno MLS
- $750,0005 bd3 ba3.2k sqft7656 N Hayston Ave, Fresno, CA 93720For SaleMLS ID #646515, Juan L. Estrada. Fresno MLS
- $469,0003 bd2 ba1.7k sqft5671 W Athens Ave, Fresno, CA 93722For SaleMLS ID #649221, Susana M. Casas Pelayo. Fresno MLS
- $789,0004 bd3 ba2.6k sqft602 Fallbrook Ave, Clovis, CA 93611For SaleMLS ID #652503, Leslie Bridges. Fresno MLS
- $800,0004 bd3 ba2.9k sqft274 W Lester Ave, Clovis, CA 93619For SaleMLS ID #652547, Lydia N. Graham. Fresno MLS
- $799,0003 bd4 ba2.9k sqft5555 N Nantucket Ave, Fresno, CA 93704For SaleMLS ID #651727, Melissa M. Bowen. Fresno MLS
- $719,8995 bd3 ba3.1k sqft2707 E Omaha Ave, Fresno, CA 93720For SaleMLS ID #652158, Soledad Hernandez. Fresno MLS
Local buyer's agents are ready to help
