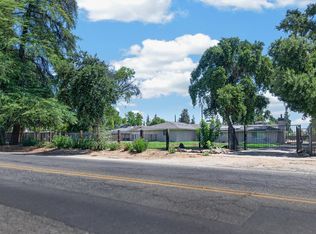
Welcome to 445 E. Audubon, an exceptional North Fresno residence situated on a nearly .40-acre corner lot within the award-winning Clovis Unified School District. Minutes from Woodward Park, premier shopping, dining, and entertainment, this extensively upgraded home blends luxury, technology, and thoughtful design. Highlights include soaring raised ceilings, a stunning chef's kitchen with premium finishes and extensive custom upgrades, a dedicated theater room with projector and built-in surround sound, automatic electric blinds and a massive drop-down shade system, smart home features, and folding glass doors that create seamless indoor-outdoor living.The spacious primary suite offers a spa-inspired bathroom and oversized walk-in closet, while updated flooring, recessed lighting, and quality finishes can be found throughout the home. The backyard is designed for entertaining with a PebbleTec pool, gazebo, expansive patio areas, and professionally installed JellyFish lighting. Additional features include paid solar, dual 50-amp EV charging stations, custom garage cabinetry with epoxy flooring, newer HVAC, newer roof, updated windows, newer pool equipment, a professionally installed security camera system, and premium latex stucco exterior designed for long-term beauty and durability.Rarely does a home combine this level of craftsmanship, technology, entertaining space, and location. More than just a home, 445 E. Audubon offers a lifestyle and a truly one-of-a-kind opportunity in one of Fresno's most desirable neighborhoods.
Accepting backups
Price cut: $17K (7/27)
$819,000
445 E Audubon Dr, Fresno, CA 93720
4beds
3baths
2,492sqft
Residential, Single Family Residence
Built in 1988
0.38 Acres Lot
$801,300 Zestimate®
$329/sqft
$-- HOA
What's special
Pebbletec poolSpacious primary suiteSpa-inspired bathroomUpdated windowsOversized walk-in closetExpansive patio areasNewer roof
- 84 days
- 1,240
- 87
Likely to sell faster than
Zillow last checked:
Listing updated:
Listed by:
Andrew Martinez DRE #01717512 559-706-8212,
Miracle Realty
Source: Fresno MLS,MLS#: 650609Originating MLS: Fresno MLS
Facts & features
Interior
Bedrooms & bathrooms
- Bedrooms: 4
- Bathrooms: 3
Primary bedroom
- Area: 0
- Dimensions: 0 x 0
Bedroom 1
- Area: 0
- Dimensions: 0 x 0
Bedroom 2
- Area: 0
- Dimensions: 0 x 0
Bedroom 3
- Area: 0
- Dimensions: 0 x 0
Bedroom 4
- Area: 0
- Dimensions: 0 x 0
Bathroom
- Features: Tub/Shower, Shower, Tub
Dining room
- Features: Living Room/Area
- Area: 0
- Dimensions: 0 x 0
Family room
- Area: 0
- Dimensions: 0 x 0
Kitchen
- Features: Pantry
- Area: 0
- Dimensions: 0 x 0
Living room
- Area: 0
- Dimensions: 0 x 0
Basement
- Area: 0
Heating
- Has Heating (Unspecified Type)
Cooling
- Central Air
Appliances
- Included: F/S Range/Oven, Dishwasher, Microwave, Refrigerator
- Laundry: Inside
Features
- Built-in Features, Great Room
- Flooring: Carpet, Tile
- Windows: Double Pane Windows
- Basement: None
- Has fireplace: No
- Common walls with other units/homes: No One Below
Interior area
- Total structure area: 2,492
- Total interior livable area: 2,492 sqft
Property
Parking
- Total spaces: 2
- Parking features: Circular Driveway
- Attached garage spaces: 2
- Has uncovered spaces: Yes
Features
- Levels: One
- Stories: 1
- Entry location: Ground Floor
- Patio & porch: Covered
- Has private pool: Yes
- Pool features: Grassy Area, Pebble, Private, In Ground
- Fencing: Fenced
Lot
- Size: 0.38 Acres
- Dimensions: 112 x 148
- Features: Urban, Corner Lot, Sprinklers In Front, Sprinklers In Rear, Sprinklers Auto, Mature Landscape
Details
- Additional structures: Shed(s)
- Parcel number: 40235603
- Zoning: RS4
Construction
Type & style
- Home type: SingleFamily
- Architectural style: Ranch
- Property subtype: Residential, Single Family Residence
Materials
- Stucco
- Foundation: Concrete
- Roof: Composition
Condition
- Year built: 1988
Utilities & green energy
- Electric: On
- Sewer: Public Sewer
- Water: Public
- Utilities for property: Public Utilities
Green energy
- Energy generation: Solar
Community & HOA
Community
- Security: Security System, Security Gate
Location
- Region: Fresno
Financial & listing details
- Price per square foot: $329/sqft
- Tax assessed value: $602,479
- Date on market: 6/18/2026
- Cumulative days on market: 81 days
- Listing agreement: Exclusive Right To Sell
- Listing terms: Government,Conventional,Cash
Estimated market value
$801,300
$761,000 - $841,000
$3,258/mo
Price history
| Date | Event | Price |
|---|---|---|
| 8/21/2026 | Pending sale | $819,000$329/sqft |
Source: Fresno MLS #650609 Report a problem | ||
| 7/27/2026 | Price change | $819,000-2%$329/sqft |
Source: Fresno MLS #650609 Report a problem | ||
| 6/18/2026 | Listed for sale | $836,000+57.7%$335/sqft |
Source: Fresno MLS #650609 Report a problem | ||
| 9/11/2020 | Sold | $530,000+6%$213/sqft |
Source: Public Record Report a problem | ||
| 7/27/2020 | Pending sale | $499,995$201/sqft |
Source: Coldwell Banker Premier R.E #545134 Report a problem | ||
| 7/23/2020 | Listed for sale | $499,995+3.3%$201/sqft |
Source: Coldwell Banker Premier R.E #545134 Report a problem | ||
| 10/1/2018 | Listing removed | $484,000$194/sqft |
Source: Coldwell Banker Premier Real Estate #501723 Report a problem | ||
| 8/7/2018 | Price change | $484,000-1%$194/sqft |
Source: Coldwell Banker Premier Real Estate #501723 Report a problem | ||
| 5/1/2018 | Listed for sale | $489,000-2.2%$196/sqft |
Source: Coldwell Banker Premier R.E #501723 Report a problem | ||
| 11/13/2017 | Listing removed | $499,999$201/sqft |
Source: Coldwell Banker Premier Real Estate #490785 Report a problem | ||
| 10/2/2017 | Listed for sale | $499,999+44.9%$201/sqft |
Source: Coldwell Banker Premier R. E. #490785 Report a problem | ||
| 9/23/2014 | Sold | $345,000+40.8%$138/sqft |
Source: Public Record Report a problem | ||
| 8/31/2001 | Sold | $245,000$98/sqft |
Source: Public Record Report a problem | ||
Public tax history
| Year | Property taxes | Tax assessment |
|---|---|---|
| 2026 | -- | $602,479 +2% |
| 2025 | $7,155 +2% | $590,666 +2% |
| 2024 | $7,017 +2% | $579,086 +2% |
| 2023 | $6,883 +1.4% | $567,732 +5% |
| 2022 | $6,790 +5.9% | $540,600 +2% |
| 2021 | $6,412 +38.7% | $530,000 +39.8% |
| 2020 | $4,621 +2% | $379,128 +2% |
| 2019 | $4,531 +2.2% | $371,695 +2% |
| 2018 | $4,433 +1.7% | $364,408 +2% |
| 2017 | $4,357 +3.5% | $357,264 +2% |
| 2016 | $4,211 +1.6% | $350,260 +1.5% |
| 2015 | $4,146 +19.4% | $345,000 +16.9% |
| 2014 | $3,471 | $295,243 +0.5% |
| 2013 | -- | $293,910 +2% |
| 2012 | -- | $288,148 +2% |
| 2011 | -- | $282,499 +0.8% |
| 2010 | -- | $280,389 -0.2% |
| 2009 | -- | $281,056 +2% |
| 2008 | -- | $275,546 +2% |
| 2007 | -- | $270,144 +2% |
| 2006 | -- | $264,848 +2% |
| 2005 | -- | $259,656 +2% |
| 2004 | -- | $254,565 +1.9% |
| 2003 | -- | $249,900 +2% |
| 2002 | -- | $245,000 +16.8% |
| 2001 | $2,515 | $209,841 |
Find assessor info on the county website
Monthly payment
Est. payment
Payment breakdown
Explore the cost of this home by adjusting the details. Changes won't be saved.Climate risks
Neighborhood: Woodward Park
Nearby schools
Schools provided by the listing agent
- Elementary: Fort Washington
- Middle: Kastner
- High: Clovis West
Source: Fresno MLS. This data may not be complete. We recommend contacting the local school district to confirm school assignments for this home.

Similar homes
- $715,0004 bd3 ba2.6k sqft1074 E Cole Ave, Fresno, CA 93720For Sale
 MLS ID #652268, Sandy L Duncan. Fresno MLS
 - $969,9604 bd4 ba3k sqft1292 E Valley Forge Dr, Fresno, CA 93720For Sale
 MLS ID #651736, Paul C. Tatarian. Fresno MLS
 - $779,0004 bd2 ba2.3k sqft2571 W Magill Ave, Fresno, CA 93711For Sale
 MLS ID #653453, Mirna Garcia. Fresno MLS
 - $850,0004 bd2 ba2.8k sqft4832 N Fruit Ave, Fresno, CA 93705For Sale
 MLS ID #653544, Brian A. Domingos, Jr. Fresno MLS
Local buyer's agents are ready to help
