Professional photos by Wednesday, 722/26 .Welcome to 1074 E. Cole Avenue! This beautifully updated 4 B.R., 3 Bath home offers 2,632 square feet of comfortable living space on a corner lot within walking distance of some of Clovis's best rated schools. The floor plan offers versatile options for living & entertaining spaces. You'll find a large great room with high ceilings and a fireplace that open up to a formal dining area. The well designed & updated kitchen showcases elegant Calcutta marble countertops and opens to the living room. Luxury vinyl plank flooring, upgraded new carpet and tasteful finishes create a modern yet warm homey feel.Your private backyard is a retreat with a beautiful sparkling PebbleTec pool and mature landscaping.One of the many bonuses of this home and property is the solar. 59 High efficiency Maxeon panels and one home battery that keeps the home powered even during outages. Its grandfathered into NEM 2 rates. The fixed lease locks in your monthly PG &e to $297.00 a month. Sunstrong is the finance company and they own it, Sun Solar installed the system. 20 years left on the lease.
For sale
Price cut: $19K (8/17)
$730,000
1074 E Cole Ave, Fresno, CA 93720
4beds
3baths
2,637sqft
Residential, Single Family Residence
Built in 1989
10,558 Square Feet Lot
$720,800 Zestimate®
$277/sqft
$-- HOA
What's special
Beautiful sparkling pebbletec poolMature landscapingCorner lotElegant calcutta marble countertopsFormal dining areaLuxury vinyl plank flooringUpgraded new carpet
- 46 days
- 1,917
- 129
Likely to sell faster than
Zillow last checked:
Listing updated:
Listed by:
Sandy L Duncan DRE #01052860 559-906-7549,
Realty Concepts, Ltd. - Fresno
Source: Fresno MLS,MLS#: 652268Originating MLS: Fresno MLS
Facts & features
Interior
Bedrooms & bathrooms
- Bedrooms: 4
- Bathrooms: 3
Primary bedroom
- Area: 0
- Dimensions: 0 x 0
Bedroom 1
- Area: 0
- Dimensions: 0 x 0
Bedroom 2
- Area: 0
- Dimensions: 0 x 0
Bedroom 3
- Area: 0
- Dimensions: 0 x 0
Bedroom 4
- Area: 0
- Dimensions: 0 x 0
Bathroom
- Features: Tub/Shower, Shower
Dining room
- Features: Living Room/Area
- Area: 0
- Dimensions: 0 x 0
Family room
- Area: 0
- Dimensions: 0 x 0
Kitchen
- Features: Eat-in Kitchen, Breakfast Bar, Pantry
- Area: 0
- Dimensions: 0 x 0
Living room
- Area: 0
- Dimensions: 0 x 0
Basement
- Area: 0
Heating
- Has Heating (Unspecified Type)
Cooling
- Central Air
Appliances
- Included: Built In Range/Oven, Electric Appliances, Disposal, Dishwasher, Refrigerator
- Laundry: Inside, Electric Dryer Hookup
Features
- Isolated Bedroom, Isolated Bathroom, Built-in Features, Family Room, Game Room
- Flooring: Carpet, Tile, Vinyl
- Windows: Double Pane Windows
- Basement: None
- Number of fireplaces: 2
- Fireplace features: Zero Clearance
Interior area
- Total structure area: 2,637
- Total interior livable area: 2,637 sqft
Property
Parking
- Total spaces: 2
- Parking features: Garage Door Opener
- Attached garage spaces: 2
Features
- Levels: Two
- Stories: 2
- Patio & porch: Covered
- Has private pool: Yes
- Pool features: Pebble, Private, In Ground
- Fencing: Fenced
Lot
- Size: 10,558 Square Feet
- Dimensions: 88 x 120
- Features: Urban, Corner Lot, Sprinklers In Front, Sprinklers In Rear, Sprinklers Auto, Mature Landscape, Fruit/Nut Trees
Details
- Additional structures: Shed(s)
- Parcel number: 40310312
- Zoning: RS4
- Other equipment: Intercom
Construction
Type & style
- Home type: SingleFamily
- Architectural style: Contemporary
- Property subtype: Residential, Single Family Residence
Materials
- Stucco
- Foundation: Concrete
- Roof: Composition
Condition
- Year built: 1989
Utilities & green energy
- Electric: On, Photovoltaics Third-Party Owned
- Sewer: Public Sewer
- Water: Public
- Utilities for property: Public Utilities
Green energy
- Energy generation: Solar
Community & HOA
Location
- Region: Fresno
Financial & listing details
- Price per square foot: $277/sqft
- Tax assessed value: $706,608
- Date on market: 7/20/2026
- Cumulative days on market: 45 days
- Listing agreement: Exclusive Right To Sell
Estimated market value
$720,800
$685,000 - $757,000
$3,588/mo
Price history
| Date | Event | Price |
|---|---|---|
| 8/17/2026 | Price change | $730,000-2.5%$277/sqft |
Source: Fresno MLS #652268 Report a problem | ||
| 7/21/2026 | Listed for sale | $749,000+17%$284/sqft |
Source: Fresno MLS #652268 Report a problem | ||
| 8/9/2022 | Listing removed | -- |
Source:  HomeSmart Report a problem HomeSmart Report a problem | ||
| 6/17/2021 | Sold | $640,000-3%$243/sqft |
Source: Public Record Report a problem | ||
| 5/19/2021 | Pending sale | $660,000$250/sqft |
Source:  Fresno MLS #553953 Report a problem Fresno MLS #553953 Report a problem | ||
| 5/11/2021 | Price change | $660,000-2.5%$250/sqft |
Source: Fresno MLS #553953 Report a problem | ||
| 4/13/2021 | Price change | $677,000-0.4%$257/sqft |
Source: Fresno MLS #553953 Report a problem | ||
| 3/17/2021 | Price change | $679,900-1.3%$258/sqft |
Source: Fresno MLS #553953 Report a problem | ||
| 3/3/2021 | Price change | $688,995-1.4%$261/sqft |
Source: HomeSmart PV and Associates #553953 Report a problem | ||
| 2/26/2021 | Pending sale | $698,995$265/sqft |
Source: Fresno MLS #553953 Report a problem | ||
| 2/23/2021 | Price change | $698,9950%$265/sqft |
Source: HomeSmart PV and Associates #553953 Report a problem | ||
| 2/10/2021 | Listed for sale | $699,000$265/sqft |
Source: HomeSmart PV and Associates #553953 Report a problem | ||
Public tax history
| Year | Property taxes | Tax assessment |
|---|---|---|
| 2026 | -- | $706,608 +2% |
| 2025 | $8,402 +2% | $692,754 +2% |
| 2024 | $8,240 +1.9% | $679,172 +2% |
| 2023 | $8,083 +1.4% | $665,856 +2% |
| 2022 | $7,974 +54.2% | $652,800 +53.3% |
| 2021 | $5,171 +0.4% | $425,963 +1% |
| 2020 | $5,150 +2% | $421,596 +2% |
| 2019 | $5,051 +2.2% | $413,330 +2% |
| 2018 | $4,941 +1.7% | $405,227 +2% |
| 2017 | $4,856 +3.5% | $397,282 +2% |
| 2016 | $4,694 +1.5% | $389,493 +1.5% |
| 2015 | $4,622 +1.9% | $383,643 +2% |
| 2014 | $4,537 | $376,128 +0.5% |
| 2013 | -- | $374,429 +2% |
| 2012 | -- | $367,088 +2% |
| 2011 | -- | $359,892 +0.8% |
| 2010 | -- | $357,203 -0.2% |
| 2009 | -- | $358,052 +2% |
| 2008 | -- | $351,032 +2% |
| 2007 | -- | $344,150 +2% |
| 2006 | -- | $337,403 +2% |
| 2005 | -- | $330,788 +2% |
| 2004 | -- | $324,303 +1.9% |
| 2003 | -- | $318,360 +23.1% |
| 2002 | -- | $258,600 +13.9% |
| 2001 | $2,920 | $227,000 |
Find assessor info on the county website
Monthly payment
Est. payment
Payment breakdown
Explore the cost of this home by adjusting the details. Changes won't be saved.Climate risks
Neighborhood: Woodward Park
Nearby schools
Schools provided by the listing agent
- Elementary: Fort Washington
- Middle: Kastner
- High: Clovis West
Source: Fresno MLS. This data may not be complete. We recommend contacting the local school district to confirm school assignments for this home.

Similar homes
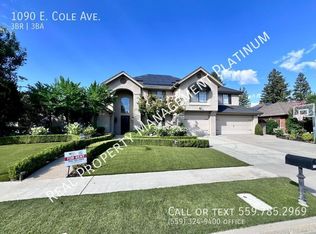
- $699,5005 bd3 ba3.1k sqft2707 E Omaha Ave, Fresno, CA 93720For Sale
 MLS ID #652158, Soledad Hernandez. Fresno MLS
 - $609,8004 bd3 ba2.4k sqft1839 E Cole Ave, Fresno, CA 93720For Sale
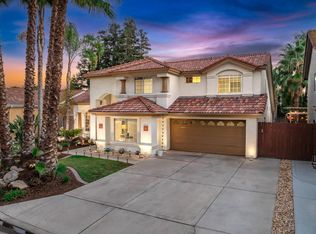 MLS ID #647638, Naglaa K. Sultan. Fresno MLS
 - $625,0004 bd2 ba2.2k sqft1671 E Granada Ave, Fresno, CA 93720For Sale
 MLS ID #650896, Darin Zuber. Fresno MLS
 - $649,9504 bd3 ba2.7k sqft2934 E Salem Ave, Fresno, CA 93720For Sale
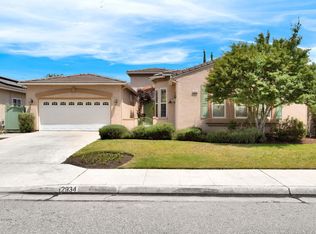 MLS ID #649309, Kathy McKeough-Fast. Fresno MLS
Local buyer's agents are ready to help
