This home checks all the boxes in your checklist.Clean and well maintained 4 bedroom 2.75 bath on an oversized lot with an office AND a pool AND in a cul de sac.Internal design offers an open kitchen with granite countertops and pantry that over looks the family room- perfect for entertaining. New wood flooring in kitchen, living rooms, hall ways, stairs with very nice and clean carpet in the rooms and great color interior paint. Very clean and well kept interior and exterior ready for you.Double sided fireplace adorns the dining area and family room. 2 guest rooms and a full bath located upstairs. Perfect floorplan has the master located downstairs. Large picture windows in the family room overlook the backyard and allows natural light to flow through the house. Well maintained and fully working pool ready to enjoy these last weeks of summer heat.Within walking distance to Fig Garden Elementary. Close to shopping, transportation, and freeway access.
For sale
$674,500
6257 N Capri Ct, Fresno, CA 93711
4beds
3baths
2,327sqft
Residential, Single Family Residence
Built in 1991
9,591 Square Feet Lot
$663,500 Zestimate®
$290/sqft
$-- HOA
What's special
Cul de sacOversized lotGreat color interior paintFamily roomMaster located downstairs
- 43 days
- 432
- 38
Zillow last checked:
Listing updated:
Listed by:
Robinson Navas Gutierrez DRE #02139843 559-451-1123 Robinson@realtyconcepts.com,
Realty Concepts, Ltd. - Clovis
Source: Fresno MLS,MLS#: 655049Originating MLS: Fresno MLS
Facts & features
Interior
Bedrooms & bathrooms
- Bedrooms: 4
- Bathrooms: 3
Primary bedroom
- Area: 0
- Dimensions: 0 x 0
Bedroom 1
- Area: 0
- Dimensions: 0 x 0
Bedroom 2
- Area: 0
- Dimensions: 0 x 0
Bedroom 3
- Area: 0
- Dimensions: 0 x 0
Bedroom 4
- Area: 0
- Dimensions: 0 x 0
Bathroom
- Features: Tub/Shower, Shower, Tub
Dining room
- Features: Formal
- Area: 0
- Dimensions: 0 x 0
Family room
- Area: 0
- Dimensions: 0 x 0
Kitchen
- Features: Eat-in Kitchen, Breakfast Bar, Pantry
- Area: 0
- Dimensions: 0 x 0
Living room
- Area: 0
- Dimensions: 0 x 0
Basement
- Area: 0
Heating
- Central
Cooling
- Central Air
Appliances
- Included: F/S Range/Oven, Built In Range/Oven, Electric Appliances, Disposal, Dishwasher, Microwave
- Laundry: Inside, Utility Room, Lower Level
Features
- Isolated Bedroom, Isolated Bathroom, Central Vacuum, Great Room, Office, Family Room, Game Room
- Flooring: Carpet, Laminate, Tile
- Windows: Double Pane Windows, Skylight(s)
- Basement: None
- Number of fireplaces: 1
Interior area
- Total structure area: 2,327
- Total interior livable area: 2,327 sqft
Property
Parking
- Total spaces: 2
- Parking features: Potential RV Parking
- Attached garage spaces: 2
Features
- Levels: Two
- Stories: 2
- Patio & porch: Concrete
- Has private pool: Yes
- Pool features: Fenced, Gunite, Grassy Area, Private, In Ground
- Fencing: Fenced
Lot
- Size: 9,591 Square Feet
- Dimensions: 82 x 117
- Features: Urban, Cul-De-Sac, Sprinklers In Front, Sprinklers In Rear, Sprinklers Auto
Details
- Parcel number: 40671210
- Zoning: RS5
Construction
Type & style
- Home type: SingleFamily
- Architectural style: Cottage
- Property subtype: Residential, Single Family Residence
Materials
- Stucco
- Foundation: Concrete
- Roof: Tile
Condition
- Year built: 1991
Utilities & green energy
- Electric: On
- Sewer: Public Sewer
- Water: Public
- Utilities for property: Public Utilities
Green energy
- Energy generation: Solar
Community & HOA
Location
- Region: Fresno
Financial & listing details
- Price per square foot: $290/sqft
- Tax assessed value: $557,450
- Date on market: 9/10/2026
- Cumulative days on market: 25 days
- Listing agreement: Exclusive Right To Sell
- Listing terms: Government,Conventional,Cash
Estimated market value
$663,500
$630,000 - $697,000
$3,195/mo
Price history
| Date | Event | Price |
|---|---|---|
| 9/10/2026 | Listed for sale | $674,500+31%$290/sqft |
Source: Fresno MLS #655049 Report a problem | ||
| 6/15/2022 | Sold | $515,000$221/sqft |
Source: Public Record Report a problem | ||
| 5/25/2022 | Pending sale | $515,000$221/sqft |
Source: Fresno MLS #576964 Report a problem | ||
| 4/29/2022 | Listed for sale | $515,000+32.9%$221/sqft |
Source: Fresno MLS #576964 Report a problem | ||
| 9/4/2019 | Sold | $387,500-0.4%$167/sqft |
Source: Public Record Report a problem | ||
| 7/12/2019 | Listed for sale | $389,000+18.2%$167/sqft |
Source: Assemi Real Estate, Inc #526560 Report a problem | ||
| 2/8/2017 | Sold | $329,000$141/sqft |
Source: Public Record Report a problem | ||
| 12/23/2016 | Listed for sale | $329,000+29%$141/sqft |
Source: Guarantee Real Estate-Flex #474826 Report a problem | ||
| 10/28/2016 | Sold | $255,000-7.6%$110/sqft |
Source: Public Record Report a problem | ||
| 7/28/2016 | Listing removed | $276,000$119/sqft |
Source: Guarantee Real Estate-Flex #467627 Report a problem | ||
| 7/25/2016 | Listed for sale | $276,000$119/sqft |
Source: Guarantee Real Estate-Flex #467627 Report a problem | ||
Public tax history
| Year | Property taxes | Tax assessment |
|---|---|---|
| 2026 | -- | $557,450 +2% |
| 2025 | $7,182 +3.9% | $546,521 +2% |
| 2024 | $6,912 +1.9% | $535,806 +2% |
| 2023 | $6,781 +30% | $525,300 +31.5% |
| 2022 | $5,215 +2.8% | $399,343 +2% |
| 2021 | $5,074 +0.4% | $391,514 +1% |
| 2020 | $5,053 +15% | $387,500 +13.2% |
| 2019 | $4,393 +2.2% | $342,291 +2% |
| 2018 | $4,299 +30.1% | $335,580 +31.6% |
| 2017 | $3,304 +7.2% | $255,000 +3% |
| 2016 | $3,083 +1.5% | $247,659 +1.5% |
| 2015 | $3,037 +2% | $243,940 +2% |
| 2014 | $2,978 | $239,162 +0.5% |
| 2013 | -- | $238,082 +2% |
| 2012 | -- | $233,415 +2% |
| 2011 | -- | $228,840 +0.8% |
| 2010 | -- | $227,131 -0.2% |
| 2009 | -- | $227,671 +2% |
| 2008 | -- | $223,207 +2% |
| 2007 | -- | $218,831 +2% |
| 2006 | -- | $214,541 +2% |
| 2005 | -- | $210,335 +2% |
| 2004 | -- | $206,211 +1.9% |
| 2003 | -- | $202,432 +2% |
| 2002 | -- | $198,464 +2% |
| 2001 | $2,605 | $194,574 |
Find assessor info on the county website
Monthly payment
Est. payment
Payment breakdown
Explore the cost of this home by adjusting the details. Changes won't be saved.Climate risks
Neighborhood: Bullard
Nearby schools
Schools provided by the listing agent
- Elementary: Figarden
- Middle: Tenaya
- High: Bullard
Source: Fresno MLS. This data may not be complete. We recommend contacting the local school district to confirm school assignments for this home.

Similar homes
- $719,9004 bd3 ba2.7k sqft5284 N Pleasant Ave, Fresno, CA 93711For Sale
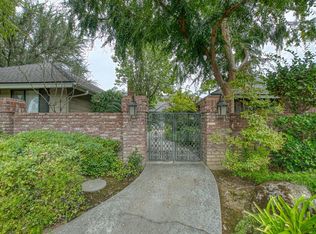 MLS ID #651287, Darin Zuber. Fresno MLS
- $709,5003 bd3 ba2.5k sqft5025 W Birch Ave, Fresno, CA 93722For Sale
 MLS ID #656956, Rosa M. Ochoa. Fresno MLS
- $699,9004 bd2 ba2.7k sqft1069 W Mesa Ct, Fresno, CA 93711For Sale
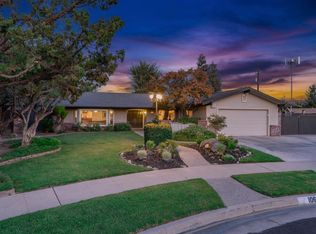 MLS ID #653548, Anthony Bishop. Fresno MLS
- $775,0004 bd3 ba2.7k sqft2677 W Wrenwood Ave, Fresno, CA 93711For Sale
 MLS ID #652983, Darin Zuber. Fresno MLS
