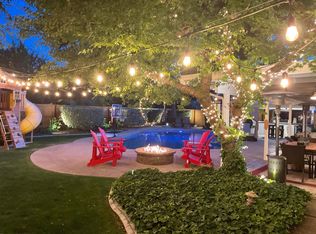
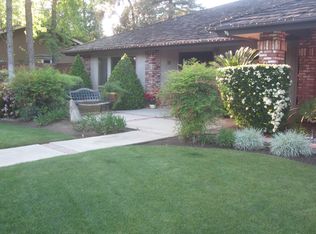
Perfectly situated on an oversized lot in one of the Bullard area's most desirable neighborhoods just off Van Ness Extension, this charming 4-bedroom, 2.5-bath residence offers timeless character, exceptional space, and a backyard designed for entertaining. A picturesque brick pathway shaded by mature trees leads to the inviting front entry, where a beautiful stained-glass door welcomes you inside.The foyer showcases stunning beamed ceilings and sets the tone for the home's warmth and charm. To the right, the formal family room enjoys peaceful views of the front yard, while the elegant dining room to the left features crown molding with cove lighting, a designer pendant light, and a large, gridded picture window that fills the space with natural light.The spacious kitchen offers a window overlooking the front yard, a cooktop alcove, generous pantry storage, an adjoining breakfast nook, and easy access to the laundry room and convenient guest bathroom. Just beyond, the inviting living room is centered around a cozy brick fireplace and features a wet bar, all surrounded by floor-to-ceiling windows that continue into the adjoining office, creating bright, open living spaces with beautiful backyard views.Each secondary bedroom offers spacious closets with charming accordion doors and abundant natural light. The expansive primary suite provides a private retreat complete with a sitting area, floor-to-ceiling windows, direct backyard access, and a large walk-in closet with custom built-ins. The ensuite bathroom features dual vanities, a private water closet, a Roman-style soaking tub with a jet system positioned beneath a bay window overlooking a tranquil enclosed garden, and ample space to unwind.Step outside to your own private backyard oasis featuring a large sparkling pool and spa with built-in bench seating and a cozy fireplace! The backyard's expansive tree-shaded patio, lush green grass, and 10 varieties of mature fruit trees make this the perfect backyard for hosting gatherings.Additional highlights include dual HVAC units, a whole-house intercom system, water softener, oversized linen closet, newer storage building, and a garage complete with a built-in workbench and storage cabinets. Conveniently located near premier shopping, parks, and schools, this exceptional property offers the perfect blend of charm, comfort, and an unbeatable location!
For sale
$775,000
2677 W Wrenwood Ave, Fresno, CA 93711
4beds
3baths
2,760sqft
Residential, Single Family Residence
Built in 1977
0.33 Acres Lot
$758,100 Zestimate®
$281/sqft
$-- HOA
What's special
Oversized lotLush green grassStunning beamed ceilingsAdjoining breakfast nookDesigner pendant lightExpansive tree-shaded patioInviting front entry
- 16 days |
- 1,441 |
- 62 |
Likely to sell faster than
Zillow last checked:
Listing updated:
Listed by:
Darin Zuber DRE #01213700 559-435-4444,
Real Broker
Source: Fresno MLS,MLS#: 652983Originating MLS: Fresno MLS
Facts & features
Interior
Bedrooms & bathrooms
- Bedrooms: 4
- Bathrooms: 3
Primary bedroom
- Area: 0
- Dimensions: 0 x 0
Bedroom 1
- Area: 0
- Dimensions: 0 x 0
Bedroom 2
- Area: 0
- Dimensions: 0 x 0
Bedroom 3
- Area: 0
- Dimensions: 0 x 0
Bedroom 4
- Area: 0
- Dimensions: 0 x 0
Bathroom
- Features: Tub/Shower, Roman Tub
Dining room
- Features: Formal
- Area: 0
- Dimensions: 0 x 0
Family room
- Area: 0
- Dimensions: 0 x 0
Kitchen
- Features: Eat-in Kitchen, Pantry
- Area: 0
- Dimensions: 0 x 0
Living room
- Area: 0
- Dimensions: 0 x 0
Basement
- Area: 0
Heating
- Has Heating (Unspecified Type)
Cooling
- Central Air
Appliances
- Included: Built In Range/Oven, Gas Appliances, Disposal, Dishwasher, Microwave, Water Softener
- Laundry: Inside, Utility Room
Features
- Built-in Features, Bar, Office, Family Room
- Flooring: Carpet, Tile
- Number of fireplaces: 1
- Fireplace features: Gas
Interior area
- Total structure area: 2,760
- Total interior livable area: 2,760 sqft
Property
Parking
- Total spaces: 2
- Parking features: Garage - Attached
- Attached garage spaces: 2
Features
- Levels: One
- Stories: 1
- Patio & porch: Uncovered
- Has private pool: Yes
- Pool features: Private, In Ground
- Has spa: Yes
- Spa features: Bath, In Ground
Lot
- Size: 0.33 Acres
- Dimensions: 110 x 130
- Features: Urban, Mature Landscape, Fruit/Nut Trees, Garden
Details
- Additional structures: Shed(s)
- Parcel number: 41534205S
- Zoning: RS4
- Other equipment: Intercom
Construction
Type & style
- Home type: SingleFamily
- Property subtype: Residential, Single Family Residence
Materials
- Stucco, Brick
- Foundation: Concrete
- Roof: Composition
Condition
- Year built: 1977
Utilities & green energy
- Electric: On
- Sewer: Public Sewer
- Water: Public
- Utilities for property: Public Utilities
Community & HOA
Location
- Region: Fresno
Financial & listing details
- Price per square foot: $281/sqft
- Tax assessed value: $605,400
- Date on market: 7/31/2026
- Cumulative days on market: 16 days
- Listing agreement: Exclusive Right To Sell
Estimated market value
$758,100
$720,000 - $796,000
$3,862/mo
Price history
| Date | Event | Price |
|---|---|---|
| 7/31/2026 | Listed for sale | $775,000+33.6%$281/sqft |
Source: Fresno MLS #652983 Report a problem | ||
| 5/11/2007 | Sold | $580,000+90.2%$210/sqft |
Source: Public Record Report a problem | ||
| 9/28/2001 | Sold | $305,000$111/sqft |
Source: Public Record Report a problem | ||
Public tax history
| Year | Property taxes | Tax assessment |
|---|---|---|
| 2026 | -- | $605,400 +0.9% |
| 2025 | $7,684 +1.9% | $600,000 |
| 2024 | $7,538 +1.3% | $600,000 +1.3% |
| 2023 | $7,444 +1.2% | $592,400 +3% |
| 2022 | $7,359 +19.6% | $575,200 +17% |
| 2021 | $6,155 +9.5% | $491,700 +10% |
| 2020 | $5,623 +6.6% | $447,000 +4.5% |
| 2019 | $5,274 +3.2% | $427,800 +3% |
| 2018 | $5,109 +5.8% | $415,500 +6% |
| 2017 | $4,827 +1.4% | $392,000 |
| 2016 | $4,760 +5.6% | $392,000 +5.5% |
| 2015 | $4,508 +6.8% | $371,600 +6.8% |
| 2014 | $4,219 | $348,000 |
| 2013 | -- | $348,000 +10% |
| 2012 | -- | $316,400 -5% |
| 2011 | -- | $333,100 |
| 2010 | -- | $333,100 |
| 2009 | -- | $333,100 -29.6% |
| 2008 | -- | $473,300 +28.1% |
| 2007 | -- | $369,381 +2% |
| 2006 | -- | $362,139 +2% |
| 2005 | -- | $355,039 +2% |
| 2004 | -- | $348,078 +1.9% |
| 2003 | -- | $341,700 +12% |
| 2002 | -- | $305,000 +38.5% |
| 2001 | $2,576 | $220,260 |
Find assessor info on the county website
Monthly payment
Est. payment
Payment breakdown
Explore the cost of this home by adjusting the details. Changes won't be saved.Climate risks
Neighborhood: Bullard
Nearby schools
GreatSchools rating
- 8/10Malloch Elementary SchoolGrades: K-6Distance: 0.6 mi
- 3/10Tenaya Middle SchoolGrades: 7-8Distance: 1.7 mi
- 6/10Bullard High SchoolGrades: 9-12Distance: 1.7 mi
Schools provided by the listing agent
- Elementary: Malloch
- Middle: Tenaya
- High: Bullard
Source: Fresno MLS. This data may not be complete. We recommend contacting the local school district to confirm school assignments for this home.
- $823,7004 bd2 ba2.4k sqft2695 W Wrenwood Ave, Fresno, CA 93711Off Market
- $763,9004 bd2 ba3.1k sqft2659 W Wrenwood Ave, Fresno, CA 93711Off Market
- $599,3004 bd1 ba2.3k sqft2682 W Robinwood Ln, Fresno, CA 93711Off Market
- $623,8003 bd2 ba2.2k sqft2668 W Robinwood Ln, Fresno, CA 93711Off Market
- $617,8004 bd2 ba2.5k sqft2696 W Wrenwood Ave, Fresno, CA 93711Off Market
- $664,0004 bd3 ba2.6k sqft2696 W Robinwood Ln, Fresno, CA 93711Sold
- $540,4003 bd1 ba2.2k sqft2680 W Wrenwood Ave, Fresno, CA 93711Off Market
- $708,0004 bd3 ba2.6k sqft2711 W Wrenwood Ave, Fresno, CA 93711Off Market
A local agent can set up tours, give advice and negotiate with sellers.
Similar homes
- $780,0004 bd3 ba2.7k sqft2479 W San Ramon Ave, Fresno, CA 93711For Sale
 MLS ID #649404, Fabian D. Rodriguez. Fresno MLS
 - $719,9004 bd3 ba2.7k sqft5284 N Pleasant Ave, Fresno, CA 93711For Sale
 MLS ID #651287, Darin Zuber. Fresno MLS
 - $789,0003 bd4 ba2.7k sqft3782 W Locust Ave, Fresno, CA 93711For Sale
 MLS ID #653572, Nada Stijovic. Fresno MLS
 - $729,0004 bd3 ba2.4k sqft1687 W Dovewood Ln, Fresno, CA 93711For Sale
 MLS ID #652966, Nancy Altschuler. Fresno MLS
 - $729,0004 bd2 ba2.7k sqft1069 W Mesa Ct, Fresno, CA 93711For SaleMLS ID #653548, Anthony Bishop. Fresno MLS
- $559,0005 bd3 ba2.5k sqft1519 W Ellery Way, Fresno, CA 93711For SaleMLS ID #653400, Laura Leffingwell. Fresno MLS
- $720,0004 bd3 ba3k sqft4765 W Shields Ave, Fresno, CA 93722For Sale By Owner
- $1,100,0005 bd4 ba4k sqft2510 W San Ramon Ave, Fresno, CA 93711For SaleMLS ID #650724, Lorelei Van Sack. Fresno MLS
- $899,0004 bd3 ba3k sqft2856 W Athens Ave, Fresno, CA 93711For SaleMLS ID #648052, Sheila Urbanek. Fresno MLS
- $799,0003 bd4 ba2.9k sqft5555 N Nantucket Ave, Fresno, CA 93704For SaleMLS ID #651727, Melissa M. Bowen. Fresno MLS
- $719,0005 bd3 ba2.4k sqft2757 E Jon Dr, Fresno, CA 93720For SaleMLS ID #653641, Christine J. Majors. Fresno MLS
- $545,0003 bd3 ba2.4k sqft3372 W Sierra Ave, Fresno, CA 93711For SaleMLS ID #651764, Lisa Kossow. Fresno MLS
- $529,0004 bd3 ba2.4k sqft2977 W Pembrook Loop, Fresno, CA 93711For SaleMLS ID #648435, Lorelei Van Sack. Fresno MLS
- $749,9006 bd4 ba3k sqft2302 E Chennault Ave, Fresno, CA 93720For SaleMLS ID #651963, Patrick Kim. Fresno MLS
- $440,0003 bd2 ba1.6k sqft6155 N Haslam Ave, Fresno, CA 93711For SaleMLS ID #653295, Chris Williams. Fresno MLS
- $600,0005 bd4 ba2.5k sqft5511 N Colonial Ave, Fresno, CA 93704For SaleMLS ID #652957, Stephanie A. Ngirmang. Fresno MLS
- $729,0003 bd3 ba2.4k sqft4943 W Minarets Ave, Fresno, CA 93722For SaleMLS ID #644687, Norma Duran. Fresno MLS
- $809,9504 bd3 ba3.6k sqft327 E Audubon Dr, Fresno, CA 93720For SaleMLS ID #647137, Paul C. Tatarian. Fresno MLS
- $1,050,0005 bd4 ba3.7k sqft3848 W Alluvial Ave, Fresno, CA 93711For SaleMLS ID #649900, Jonathan Contrestano. Fresno MLS
- $599,9504 bd3 ba2.8k sqft7208 N Antioch Ave, Fresno, CA 93722For SaleMLS ID #649522, Sherri Eppler-DuBeau. Fresno MLS
Local buyer's agents are ready to help
