Welcome to your turnkey dream home in the gated Sagewood community, proudly located within the highly sought-after Clovis Unified School District! Perfectly positioned on a premier corner lot near the community entrance, this beautifully updated 3-bedroom, 2-bathroom home offers unparalleled privacy with neighbors on only one side and no homes directly in front or behind. Inside, the functional open-concept layout is ideal for both daily living and entertaining, boasting gorgeous upgraded flooring, crisp new paint, modern baseboards, and designer finishes throughout. Enjoy incredible energy efficiency and massive savings with a leased solar system that consistently yields energy credits, leaving the current owner with little to no PG&E bills. Step outside into your private backyard retreat, fully enclosed by brand-new fencing and featuring a covered patio, an included above-ground hot tub, and a dedicated fire pit areacreating the ultimate setting for summer BBQs or relaxing evenings. To top it all off, residents enjoy community park access and are just minutes away from premier shopping, dining, and the scenic Clovis Trail System. Move-in ready and meticulously maintained, this home offers the perfect blend of modern upgrades, eco-friendly savings, and an unbeatable location. Don't miss the opportunity to make this exceptional property yours!
For sale
Price cut: $16K (7/27)
$549,900
2702 E Caraway Ct, Fresno, CA 93720
3beds
2baths
1,858sqft
:
Get pre-qualified$3,671/mo
Residential, Single Family Residence
Built in 2000
7,753 Square Feet Lot
$546,500 Zestimate®
$296/sqft
$68/mo HOA
What's special
- 37 days |
- 1,397 |
- 64 |
Zillow last checked:
Listing updated:
Listed by:
Tami L. Murakoshi DRE #01893559 559-250-9275,
Realty Concepts, Ltd. - Fresno
Source: Fresno MLS,MLS#: 651006Originating MLS: Fresno MLS
Facts & features
Interior
Bedrooms & bathrooms
- Bedrooms: 3
- Bathrooms: 2
Primary bedroom
- Area: 0
- Dimensions: 0 x 0
Bedroom 1
- Area: 0
- Dimensions: 0 x 0
Bedroom 2
- Area: 0
- Dimensions: 0 x 0
Bedroom 3
- Area: 0
- Dimensions: 0 x 0
Bedroom 4
- Area: 0
- Dimensions: 0 x 0
Bathroom
- Features: Tub/Shower, Shower, Tub
Dining room
- Area: 0
- Dimensions: 0 x 0
Family room
- Area: 0
- Dimensions: 0 x 0
Kitchen
- Area: 0
- Dimensions: 0 x 0
Living room
- Area: 0
- Dimensions: 0 x 0
Basement
- Area: 0
Heating
- Has Heating (Unspecified Type)
Cooling
- Central Air
Appliances
- Included: F/S Range/Oven, Disposal, Dishwasher, Microwave
- Laundry: Inside
Features
- Flooring: Carpet, Laminate
- Number of fireplaces: 1
- Fireplace features: Gas
Interior area
- Total structure area: 1,858
- Total interior livable area: 1,858 sqft
Property
Parking
- Total spaces: 3
- Parking features: Garage - Attached
- Attached garage spaces: 3
Features
- Levels: One
- Stories: 1
- Patio & porch: Covered
- Has spa: Yes
- Spa features: Above Ground
Lot
- Size: 7,753 Square Feet
- Dimensions: 68 x 114
- Features: Urban, Sprinklers In Front, Sprinklers In Rear
Details
- Parcel number: 40365022
- Zoning: RS4
Construction
Type & style
- Home type: SingleFamily
- Property subtype: Residential, Single Family Residence
Materials
- Stucco
- Foundation: Concrete
- Roof: Tile
Condition
- Year built: 2000
Utilities & green energy
- Electric: On
- Sewer: Public Sewer
- Water: Public
- Utilities for property: Public Utilities
Green energy
- Energy generation: Solar
Community & HOA
Community
- Security: Security Gate
HOA
- Has HOA: Yes
- Amenities included: Gated
- HOA fee: $68 monthly
Location
- Region: Fresno
Financial & listing details
- Price per square foot: $296/sqft
- Tax assessed value: $356,936
- Annual tax amount: $4,391
- Date on market: 6/24/2026
- Cumulative days on market: 37 days
- Listing agreement: Exclusive Right To Sell
Estimated market value
$546,500
$519,000 - $574,000
$2,478/mo
Price history
| Date | Event | Price |
|---|---|---|
| 7/27/2026 | Price change | $549,900-2.8%$296/sqft |
Source: Fresno MLS #651006 Report a problem | ||
| 7/8/2026 | Price change | $565,900-1.9%$305/sqft |
Source: Fresno MLS #651006 Report a problem | ||
| 7/2/2026 | Listed for sale | $576,900+93.9%$310/sqft |
Source: Fresno MLS #651006 Report a problem | ||
| 7/29/2014 | Sold | $297,500-0.8%$160/sqft |
Source: Public Record Report a problem | ||
| 6/24/2014 | Price change | $299,900-2.5%$161/sqft |
Source: Osborne & Associates Report a problem | ||
| 5/28/2014 | Price change | $307,500-1.6%$166/sqft |
Source: Osborne & Associates Report a problem | ||
| 5/7/2014 | Listed for sale | $312,500+20.2%$168/sqft |
Source: Osborne & Associates Report a problem | ||
| 5/2/2014 | Sold | $260,000+62.5%$140/sqft |
Source: Public Record Report a problem | ||
| 1/10/2001 | Sold | $160,000$86/sqft |
Source: Public Record Report a problem | ||
Public tax history
| Year | Property taxes | Tax assessment |
|---|---|---|
| 2025 | $4,391 +2.8% | $356,936 +2% |
| 2024 | $4,273 +2.2% | $349,938 +2% |
| 2023 | $4,182 +1.6% | $343,078 +2% |
| 2022 | $4,118 +3.1% | $336,352 +2% |
| 2021 | $3,993 -0.1% | $329,758 +1% |
| 2020 | $3,996 +1.4% | $326,378 +2% |
| 2019 | $3,943 +0.8% | $319,980 +2% |
| 2018 | $3,910 +3.1% | $313,707 +2% |
| 2017 | $3,793 +3.2% | $307,557 +2% |
| 2016 | $3,676 +1.7% | $301,528 +1.5% |
| 2015 | $3,615 +50% | $297,000 +51.5% |
| 2014 | $2,411 | $196,050 +0.5% |
| 2013 | -- | $195,165 +2% |
| 2012 | -- | $191,339 +2% |
| 2011 | -- | $187,588 +0.8% |
| 2010 | -- | $186,187 -0.2% |
| 2009 | -- | $186,630 +2% |
| 2008 | -- | $182,971 +2% |
| 2007 | -- | $179,384 +2% |
| 2006 | -- | $175,867 +2% |
| 2005 | -- | $172,420 +2% |
| 2004 | -- | $169,041 +1.9% |
| 2003 | -- | $165,943 +2% |
| 2002 | -- | $162,690 +32.8% |
| 2001 | $1,567 | $122,513 |
Find assessor info on the county website
Monthly payment
Est. payment
Payment breakdown
Explore the cost of this home by adjusting the details. Changes won't be saved.Climate risks
Neighborhood: Woodward Park
Nearby schools
GreatSchools rating
- 9/10Maple Creek Elementary SchoolGrades: K-6Distance: 0.6 mi
- 8/10Kastner Intermediate SchoolGrades: 7-8Distance: 2.3 mi
- 9/10Clovis West High SchoolGrades: 9-12Distance: 1.5 mi
Schools provided by the listing agent
- Elementary: Maple Creek
- Middle: Kastner
- High: Clovis West
Source: Fresno MLS. This data may not be complete. We recommend contacting the local school district to confirm school assignments for this home.
- $602,0005 bd3 ba2.4k sqft2716 E Caraway Ct, Fresno, CA 93720Off Market
- $639,3004 bd3 ba2.6k sqft8447 N Shallot Way, Fresno, CA 93720Off Market
- $613,1005 bd3 ba2.8k sqft8446 N Savory Way, Fresno, CA 93720Off Market
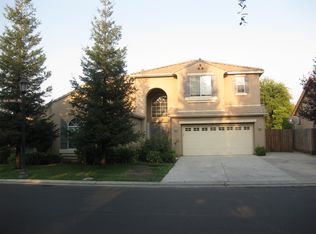
- $492,7005 bd3 ba2.4k sqft2670 E Caraway Ct, Fresno, CA 93720Off Market
- $731,0004 bd3 ba2.9k sqft2728 E Caraway Ct, Fresno, CA 93720Off Market
- $609,9005 bd3 ba2.8k sqft8435 N Shallot Way, Fresno, CA 93720Sold
- $629,9994 bd3 ba2.4k sqft8434 N Savory Way, Fresno, CA 93720Pending
- $612,7005 bd2 ba2.1k sqft8460 N Shallot Way, Fresno, CA 93720Off Market
A local agent can set up tours, give advice and negotiate with sellers.
Similar homes
- $539,9003 bd3 ba2.1k sqft8875 N Woodrow Ave, Fresno, CA 93720For Sale
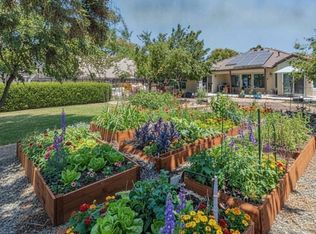 MLS ID #650870, Julie Deraffaele. Fresno MLS
 - $550,0004 bd4 ba2k sqft978 E Lexington Ave, Fresno, CA 93720For Sale
 MLS ID #652076, Ann Burgos. Fresno MLS
 - $515,0003 bd2 ba1.7k sqft9808 N Whitney Ave, Fresno, CA 93720For Sale
 MLS ID #649886, Danny Grubb. Fresno MLS
 - $525,0004 bd3 ba1.8k sqft1746 E Chelsea Dr, Fresno, CA 93720For Sale
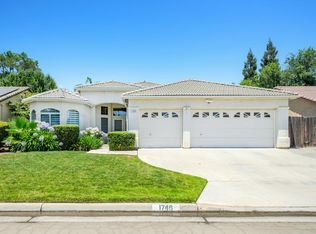 MLS ID #650604, Jose F. Reyna. Fresno MLS
 - $525,0003 bd2 ba1.8k sqft7570 N 6th St, Fresno, CA 93720For SaleMLS ID #648940, Emily Marty. Fresno MLS
- $545,0004 bd2 ba2k sqft6569 N Teilman Ave, Fresno, CA 93711For SaleMLS ID #652854, Jonathan Contrestano. Fresno MLS
- $619,0005 bd2 ba2.4k sqft7721 N Cedar Ave, Fresno, CA 93720For SaleMLS ID #650276, Dolores A. Leon. Fresno MLS
- $650,0004 bd2 ba2.2k sqft1671 E Granada Ave, Fresno, CA 93720For SaleMLS ID #650896, Darin Zuber. Fresno MLS
- $470,0004 bd2 ba1.4k sqft2404 E El Paso Ave, Fresno, CA 93720For SaleMLS ID #645622, Naglaa K. Sultan. Fresno MLS
- $574,9903 bd3 ba2k sqft661 Eclipse Ln, Clovis, CA 93619New ConstructionFresno MLS
- $579,0703 bd3 ba2k sqft709 Eclipse Ln, Clovis, CA 93619New ConstructionFresno MLS
- $539,5503 bd2 ba1.6k sqft1407 E Via Azzurra Way, Fresno, CA 93730For SaleMLS ID #651134, Paul Ladwig. Fresno MLS
- $518,5003 bd3 ba1.7k sqft2102 E Makenna Dr, Fresno, CA 93730For SaleMLS ID #648692, Brian A. Domingos, Jr. Fresno MLS
- $569,0003 bd3 ba2.2k sqft1634 E Autumn Sage Ave, Fresno, CA 93730For SaleMLS ID #648828, James Liang. Fresno MLS
- $469,9004 bd3 ba1.9k sqft1801 N Miramar Ln, Clovis, CA 93619For SaleMLS ID #651001, Ryan F. Davis. Fresno MLS
- $520,0003 bd3 ba1.5k sqft2047 E Makenna Dr, Fresno, CA 93730For SaleMLS ID #641717, Sheila Urbanek. Fresno MLS
- $535,0003 bd2 ba1.7k sqft2956 Griffith Ave, Clovis, CA 93611For SaleMLS ID #651791, Charles McCready. Fresno MLS
- $509,0003 bd2 ba1.5k sqft126 Kelly Ct, Clovis, CA 93611For SaleMLS ID #650511, Maninder Kaur. Fresno MLS
- $559,9004 bd2 ba2.2k sqft2747 Austin Ave, Clovis, CA 93611For SaleMLS ID #650812, Michele L. Shadle. Fresno MLS
- $510,0004 bd3 ba2.2k sqft3659 N Pearwood Ave, Fresno, CA 93727For SaleMLS ID #650271, Sharan Rakkar. Fresno MLS
Local buyer's agents are ready to help
