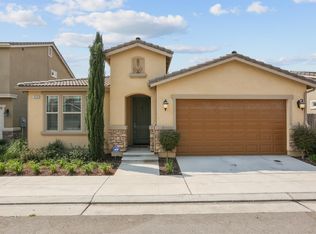
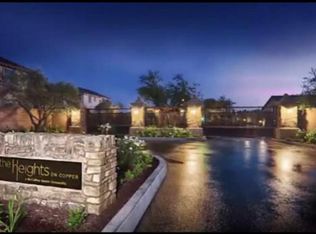
Discover modern comfort in this beautiful 2014 Soho model located within the Heights on Copper gated community. Offering 3 bedrooms, 2.5 baths, and 1,560 sq. ft. of thoughtfully designed living space, this home delivers style, functionality, and energy efficiency. The main level features a centrally positioned kitchen that opens seamlessly to the living and dining areas perfect for everyday living or entertaining. Sliding glass doors lead to a charming private side courtyard, creating an inviting indoor-outdoor flow rarely found at this price point. Upstairs, the spacious primary suite is a true retreat with dual vanities, an oversized walk-in closet, and a large shower. Additional highlights include an owned solar system, central HVAC, an attached garage, and a host of quality upgrades throughout. Enjoy resort-style living with HOA amenities, including a pool, and beautifully maintained common areas. Located in the award-winning Clovis North and Fugman School Districts and just minutes from Copper River Country Club, shopping, parks, and scenic trails, this turnkey home offers the ideal blend of convenience and lifestyle. Schedule your private tour today!
For sale
$520,000
2047 E Makenna Dr, Fresno, CA 93730
3beds
3baths
1,560sqft
Residential, Single Family Residence
Built in 2014
3,301 Square Feet Lot
$510,400 Zestimate®
$333/sqft
$155/mo HOA
What's special
Spacious primary suiteOversized walk-in closetAttached garageLarge showerInviting indoor-outdoor flowBeautifully maintained common areasDual vanities
- 234 days
- 404
- 19
Zillow last checked:
Listing updated:
Listed by:
Sheila Urbanek DRE #01445569 559-259-9225,
Realty Concepts, Ltd. - Fresno
Source: Fresno MLS,MLS#: 641717Originating MLS: Fresno MLS
Facts & features
Interior
Bedrooms & bathrooms
- Bedrooms: 3
- Bathrooms: 3
Primary bedroom
- Area: 0
- Dimensions: 0 x 0
Bedroom 1
- Area: 0
- Dimensions: 0 x 0
Bedroom 2
- Area: 0
- Dimensions: 0 x 0
Bedroom 3
- Area: 0
- Dimensions: 0 x 0
Bedroom 4
- Area: 0
- Dimensions: 0 x 0
Bathroom
- Features: Tub/Shower, Shower
Dining room
- Area: 0
- Dimensions: 0 x 0
Family room
- Area: 0
- Dimensions: 0 x 0
Kitchen
- Features: Eat-in Kitchen, Breakfast Bar, Pantry
- Area: 0
- Dimensions: 0 x 0
Living room
- Area: 0
- Dimensions: 0 x 0
Basement
- Area: 0
Heating
- Has Heating (Unspecified Type)
Cooling
- Central Air
Appliances
- Included: F/S Range/Oven, Gas Appliances, Disposal, Dishwasher, Microwave
- Laundry: Inside, Upper Level
Features
- Flooring: Laminate, Tile
- Windows: Double Pane Windows
- Has fireplace: No
Interior area
- Total structure area: 1,560
- Total interior livable area: 1,560 sqft
Video & virtual tour
Property
Parking
- Total spaces: 2
- Parking features: Garage Door Opener
- Attached garage spaces: 2
Features
- Levels: Two
- Stories: 2
- Patio & porch: Concrete
- Has private pool: Yes
- Pool features: Fenced, Community, Gunite, In Ground
Lot
- Size: 3,301 Square Feet
- Features: Urban
Details
- Parcel number: 57816508
- Zoning: RS5
Construction
Type & style
- Home type: SingleFamily
- Property subtype: Residential, Single Family Residence
Materials
- Stucco, Stone
- Foundation: Concrete
- Roof: Tile
Condition
- Year built: 2014
Details
- Builder name: Mccaffrey Home Community
Utilities & green energy
- Electric: On
- Sewer: Public Sewer
- Water: Public
- Utilities for property: Public Utilities
Green energy
- Energy generation: Solar
Community & HOA
HOA
- Has HOA: Yes
- Amenities included: Pool, Green Area, Maintenance Grounds, Gated
- HOA fee: $155 monthly
Location
- Region: Fresno
Financial & listing details
- Price per square foot: $333/sqft
- Tax assessed value: $488,877
- Date on market: 1/6/2026
- Cumulative days on market: 235 days
- Listing agreement: Exclusive Right To Sell
Estimated market value
$510,400
$485,000 - $536,000
$2,553/mo
Price history
| Date | Event | Price |
|---|---|---|
| 1/6/2026 | Listed for sale | $520,000+6.4%$333/sqft |
Source: Fresno MLS #641717 Report a problem | ||
| 9/22/2025 | Sold | $488,877-2.2%$313/sqft |
Source: Fresno MLS #635086 Report a problem | ||
| 9/5/2025 | Pending sale | $499,950$320/sqft |
Source: Fresno MLS #635086 Report a problem | ||
| 8/7/2025 | Listed for sale | $499,950+47%$320/sqft |
Source: Fresno MLS #635086 Report a problem | ||
| 12/1/2020 | Sold | $340,000-9.3%$218/sqft |
Source: Public Record Report a problem | ||
| 8/27/2020 | Sold | $375,000+10.3%$240/sqft |
Source: Public Record Report a problem | ||
| 12/18/2018 | Sold | $340,000-5.5%$218/sqft |
Source: Public Record Report a problem | ||
| 9/1/2018 | Listed for sale | $359,950+14.3%$231/sqft |
Source: Gentile Real Estate #509313 Report a problem | ||
| 11/29/2016 | Sold | $315,000+3.3%$202/sqft |
Source: Public Record Report a problem | ||
| 5/14/2014 | Sold | $305,000$196/sqft |
Source: Public Record Report a problem | ||
Public tax history
| Year | Property taxes | Tax assessment |
|---|---|---|
| 2026 | -- | $488,877 +32.8% |
| 2025 | $4,538 +2% | $368,024 +2% |
| 2024 | $4,450 +2% | $360,809 +2% |
| 2023 | $4,362 +1.5% | $353,736 +2% |
| 2022 | $4,296 +2.9% | $346,800 +2% |
| 2021 | $4,175 -2.5% | $340,000 -2% |
| 2020 | $4,280 +2.1% | $346,800 +2% |
| 2019 | $4,194 +6% | $340,000 +5.8% |
| 2018 | $3,957 +1.8% | $321,300 +2% |
| 2017 | $3,887 +1.7% | $315,000 -0.2% |
| 2016 | $3,823 +1.2% | $315,629 +1.5% |
| 2015 | $3,777 +555.7% | $310,889 +558.6% |
| 2014 | $576 | $47,201 |
Find assessor info on the county website
Monthly payment
Est. payment
Payment breakdown
Explore the cost of this home by adjusting the details. Changes won't be saved.Climate risks
Neighborhood: Woodward Park
Nearby schools
Schools provided by the listing agent
- Elementary: Fugman
- Middle: Granite Ridge
- High: Clovis North
Source: Fresno MLS. This data may not be complete. We recommend contacting the local school district to confirm school assignments for this home.

Similar homes
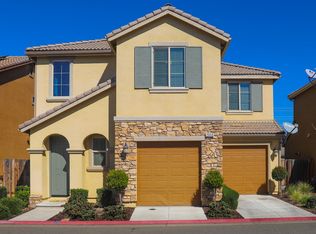
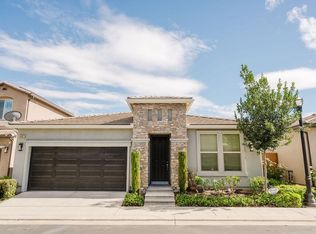
- $539,5503 bd2 ba1.6k sqft1407 E Via Azzurra Way, Fresno, CA 93730For Sale
 MLS ID #651134, Paul Ladwig. Fresno MLS
 - $569,0003 bd3 ba2.2k sqft1634 E Autumn Sage Ave, Fresno, CA 93730For Sale
 MLS ID #648828, James Liang. Fresno MLS
 - $575,0003 bd2 ba2k sqft1138 E Pinehurst Ave, Fresno, CA 93730For Sale
 MLS ID #653222, Nicholette Mijangos. Fresno MLS
 - $689,0004 bd4 ba2.3k sqft10612 N Dearing Ave, Fresno, CA 93730For Sale
 MLS ID #653522, Ian Villalobos Hall. Fresno MLS
Local buyer's agents are ready to help
