Welcome to 1407 East Via Azzurra Way, a beautifully positioned single-story home within the desirable Granville Canvas Collection gated community. This inviting residence offers approximately 1,623 square feet of comfortable living space with 3 bedrooms and 2 full baths. The thoughtful floor plan blends everyday functionality with modern convenience, creating an easy-flowing setting for relaxation and comfort. The open concept kitchen is complete with an island, stainless steel appliances, granite counter tops, subway tile back splash, and a walk-in pantry. An added alcove with a built-in bookshelf is ideal for a reading nook or even a cozy home office. Set on a manageable lot, the home is ideal for buyers seeking low-maintenance living without sacrificing style or comfort. Its location places residents near neighborhood conveniences, parks, shopping, dining, and highly regarded nearby Clovis Unified schools, including Fugman Elementary, Granite Ridge Intermediate, and Clovis North High School. Meticulously cared for by its only owner, this property offers a compelling opportunity for homeowners looking for quality, comfort, and convenience in one of Fresno's most desirable areas.
For sale
Price cut: $10K (7/22)
$539,550
1407 E Via Azzurra Way, Fresno, CA 93730
3beds
2baths
1,623sqft
:
Get pre-qualified$3,694/mo
Residential, Single Family Residence
Built in 2018
3,402 Square Feet Lot
$534,400 Zestimate®
$332/sqft
$155/mo HOA
What's special
Single-story homeThoughtful floor planManageable lotSubway tile back splashStainless steel appliancesGranite counter topsOpen concept kitchen
- 43 days |
- 1,008 |
- 36 |
Zillow last checked:
Listing updated:
Listed by:
Paul Ladwig DRE #02096941 559-273-6106,
California Relocation Network,
Mishelle Westendorf DRE #01496929 559-681-5477,
California Relocation Network
Source: Fresno MLS,MLS#: 651134Originating MLS: Fresno MLS
Facts & features
Interior
Bedrooms & bathrooms
- Bedrooms: 3
- Bathrooms: 2
Primary bedroom
- Area: 0
- Dimensions: 0 x 0
Bedroom 1
- Area: 0
- Dimensions: 0 x 0
Bedroom 2
- Area: 0
- Dimensions: 0 x 0
Bedroom 3
- Area: 0
- Dimensions: 0 x 0
Bedroom 4
- Area: 0
- Dimensions: 0 x 0
Bathroom
- Features: Tub/Shower
Dining room
- Features: Living Room/Area
- Area: 0
- Dimensions: 0 x 0
Family room
- Area: 0
- Dimensions: 0 x 0
Kitchen
- Features: Pantry
- Area: 0
- Dimensions: 0 x 0
Living room
- Area: 0
- Dimensions: 0 x 0
Basement
- Area: 0
Heating
- Has Heating (Unspecified Type)
Cooling
- Central Air
Appliances
- Included: Built In Range/Oven, Gas Appliances, Disposal, Dishwasher, Microwave, Refrigerator
- Laundry: Utility Room
Features
- Flooring: Carpet, Tile
- Windows: Double Pane Windows
- Has fireplace: No
Interior area
- Total structure area: 1,623
- Total interior livable area: 1,623 sqft
Property
Parking
- Total spaces: 2
- Parking features: Garage Door Opener
- Attached garage spaces: 2
Features
- Levels: One
- Stories: 1
- Patio & porch: Covered, Concrete
- Has private pool: Yes
- Pool features: Community, In Ground
- Spa features: Bath
- Fencing: Fenced
Lot
- Size: 3,402 Square Feet
- Features: Urban, Sprinklers In Front, Sprinklers In Rear, Sprinklers Auto, Mature Landscape, Drip System
Details
- Parcel number: 57933309S
- Zoning: R3
Construction
Type & style
- Home type: SingleFamily
- Architectural style: Contemporary
- Property subtype: Residential, Single Family Residence
Materials
- Stucco
- Foundation: Concrete
- Roof: Tile
Condition
- Year built: 2018
Utilities & green energy
- Electric: On
- Sewer: Public Sewer
- Water: Public
- Utilities for property: Public Utilities
Green energy
- Energy generation: Solar
Community & HOA
HOA
- Has HOA: Yes
- Amenities included: Pool, Green Area, Gated
- HOA fee: $155 monthly
Location
- Region: Fresno
Financial & listing details
- Price per square foot: $332/sqft
- Tax assessed value: $448,184
- Annual tax amount: $5,971
- Date on market: 6/27/2026
- Cumulative days on market: 43 days
- Listing agreement: Exclusive Right To Sell
- Listing terms: Government,Conventional,Cash
Estimated market value
$534,400
$508,000 - $561,000
$2,718/mo
Price history
| Date | Event | Price |
|---|---|---|
| 7/22/2026 | Price change | $539,550-1.8%$332/sqft |
Source: Fresno MLS #651134 Report a problem | ||
| 6/27/2026 | Listed for sale | $549,550+39.5%$339/sqft |
Source: Fresno MLS #651134 Report a problem | ||
| 4/5/2018 | Sold | $394,000$243/sqft |
Source: Public Record Report a problem | ||
Public tax history
| Year | Property taxes | Tax assessment |
|---|---|---|
| 2025 | $5,971 +1.2% | $448,184 +2% |
| 2024 | $5,902 +5.2% | $439,397 +2% |
| 2023 | $5,609 +2.6% | $430,783 +2% |
| 2022 | $5,467 +2.6% | $422,337 +2% |
| 2021 | $5,330 -0.7% | $414,057 +1% |
| 2020 | $5,367 +1.1% | $409,813 +2% |
| 2019 | $5,307 +949% | $401,778 +882.8% |
| 2018 | $506 | $40,881 |
Find assessor info on the county website
Monthly payment
Est. payment
Payment breakdown
Explore the cost of this home by adjusting the details. Changes won't be saved.Climate risks
Neighborhood: Woodward Park
Nearby schools
GreatSchools rating
- 8/10James S. Fugman Elementary SchoolGrades: K-6Distance: 0.3 mi
- 10/10Granite Ridge Intermediate SchoolGrades: 7-8Distance: 1.4 mi
- 10/10Clovis North High SchoolGrades: 9-12Distance: 1.4 mi
Schools provided by the listing agent
- Elementary: Fugman
- Middle: Granite Ridge
- High: Clovis North
Source: Fresno MLS. This data may not be complete. We recommend contacting the local school district to confirm school assignments for this home.
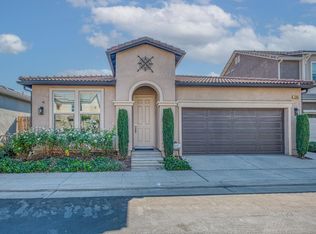
- $525,0002 bd2 ba1.6k sqft1395 E Via Azzurra Way, Fresno, CA 93730Sold
- $593,8003 bd2 ba2.3k sqft1415 E Via Azzurra Way, Fresno, CA 93730Off Market
- $619,5004 bd3 ba2.3k sqft1383 E Via Azzurra Way, Fresno, CA 93730Off Market
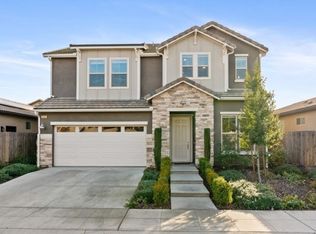
- $519,6003 bd2 ba1.6k sqft1410 E Via Viola Way, Fresno, CA 93730Off Market
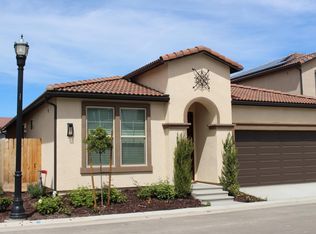
- $658,3004 bd3 ba2.1k sqft1287 E Via Azzura Way, Fresno, CA 93730Off Market
- $598,0004 bd3 ba2.3k sqft1398 E Via Viola Way, Fresno, CA 93730Off Market
- $573,8003 bd2 ba2.3k sqft1418 E Via Viola Way, Fresno, CA 93730Off Market
- $591,7004 bd3 ba2.3k sqft1423 E Via Azzurra Way, Fresno, CA 93730Off Market
A local agent can set up tours, give advice and negotiate with sellers.
A local lender can help you make sure your offer is ready when you are.
Similar homes
- $569,0003 bd3 ba2.2k sqft1634 E Autumn Sage Ave, Fresno, CA 93730For Sale
 MLS ID #648828, James Liang. Fresno MLS
 - $520,0003 bd3 ba1.5k sqft2047 E Makenna Dr, Fresno, CA 93730For Sale
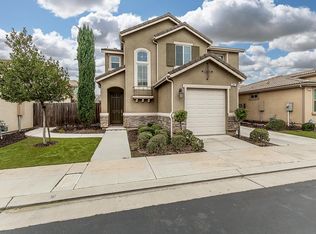 MLS ID #641717, Sheila Urbanek. Fresno MLS
 - $574,9903 bd3 ba2k sqft708 E Solar Ave, Clovis, CA 93619For Sale
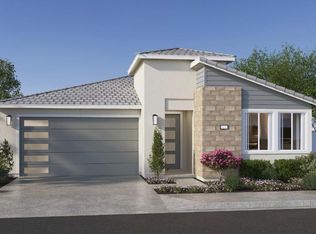 MLS ID #653325, Susan M. Sheedy. Fresno MLS
 - $574,9903 bd3 ba2k sqft676 E Solar Ave, Clovis, CA 93619For Sale
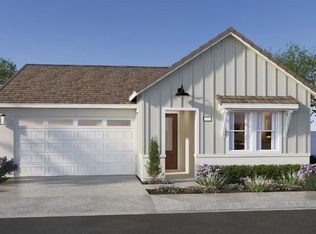 MLS ID #653327, Susan M. Sheedy. Fresno MLS
 - $549,9003 bd2 ba1.8k sqft2702 E Caraway Ct, Fresno, CA 93720For SaleMLS ID #651006, Tami L. Murakoshi. Fresno MLS
- $675,0004 bd3 ba2.3k sqft1257 E Via Ulivo Dr, Fresno, CA 93730For SaleMLS ID #647689, Alannah Lones. Fresno MLS
- $630,0004 bd2 ba1.9k sqft1836 E Bella Rosa Ave, Fresno, CA 93730For SaleMLS ID #639797, Layla Granata. Fresno MLS
- $660,0004 bd2 ba2.1k sqft1924 E Via Fiore Ave, Fresno, CA 93730For SaleMLS ID #645835, Mark A. Pretzer. Fresno MLS
- $499,0003 bd2 ba1.7k sqft9808 N Whitney Ave, Fresno, CA 93720For SaleMLS ID #649886, Danny Grubb. Fresno MLS
- $470,0004 bd2 ba1.4k sqft2404 E El Paso Ave, Fresno, CA 93720For SaleMLS ID #653071, Maryam Khalid Al Qaderi. Fresno MLS
- $576,3004 bd2 ba1.7k sqft2439 E Okeefe Dr, Fresno, CA 93720New ConstructionFresno MLS
- $582,8004 bd2 ba1.7k sqft2471 E Okeefe Dr, Fresno, CA 93720New ConstructionFresno MLS
- $679,0003 bd3 ba1.9k sqft11189 N Ocaso Dr, Fresno, CA 93730For SaleMLS ID #652316, Linda A. Leonard. Fresno MLS
- $574,9903 bd3 ba2k sqft661 Eclipse Ln, Clovis, CA 93619New ConstructionFresno MLS
- $579,0703 bd3 ba2k sqft709 Eclipse Ln, Clovis, CA 93619New ConstructionFresno MLS
- $596,9904 bd3 ba2.1k sqft2441 N Newhaven Way, Clovis, CA 93619New ConstructionFresno MLS
- $572,9504 bd3 ba2.3k sqft7114 W Ashcroft Ave, Fresno, CA 93723New ConstructionFresno MLS
- $560,0003 bd2 ba1.8k sqft1010 Horizon Dr, Madera, CA 93636For SaleMLS ID #651841, Laura Mather-Mollica. Fresno MLS
- $525,0003 bd2 ba1.8k sqft4672 Silverado Rd, Madera, CA 93636For SaleMLS ID #651687, Gonzalo Gomez. Fresno MLS
- $606,3304 bd3 ba2.1k sqft2453 N Newhaven Way, Clovis, CA 93619New ConstructionFresno MLS
Local buyer's agents are ready to help
