Welcome to 1801 N. Miramar Lane, located in the highly desirable gated European Parc community of North Clovis. This beautifully maintained four-bedroom, two-and-one-half-bath residence offers approximately 1,979 square feet of thoughtfully designed living space, ideally situated on a premium corner homesite overlooking the neighborhood basin.The functional floor plan provides generous living areas, comfortable bedroom separation, and an inviting atmosphere for both everyday living and entertaining. The low-maintenance yard allows you to spend more time enjoying the exceptional lifestyle this community offers and less time on exterior upkeep.Located within the award-winning Clovis Unified School District, this home is assigned to Garfield Elementary, Alta Sierra Intermediate, and Buchanan High School, some of the area's most sought-after schools. Residents enjoy the security of a gated neighborhood while remaining just minutes from Old Town Clovis, Sierra Vista Mall, parks, walking trails, shopping, dining, healthcare facilities, and convenient access to Highway 168.Whether you're searching for your forever home, relocating to the Central Valley, or looking for the perfect balance of comfort, convenience, and community, this exceptional property presents an outstanding opportunity to own in one of North Clovis' most desirable neighborhoods.Lender Credit Available! Contact me for more information.
For sale
Price cut: $2.6K (7/28)
$469,900
1801 N Miramar Ln, Clovis, CA 93619
4beds
3baths
1,979sqft
:
Get pre-qualified$3,150/mo
Residential, Single Family Residence
Built in 2004
5,601 Square Feet Lot
$468,900 Zestimate®
$237/sqft
$68/mo HOA
What's special
Low-maintenance yardFour-bedroom two-and-one-half-bath residenceFunctional floor planComfortable bedroom separation
- 33 days |
- 1,307 |
- 79 |
Likely to sell faster than
Zillow last checked:
Listing updated:
Listed by:
Ryan F. Davis DRE #02019581 559-905-0910,
Real Broker
Source: Fresno MLS,MLS#: 651001Originating MLS: Fresno MLS
Facts & features
Interior
Bedrooms & bathrooms
- Bedrooms: 4
- Bathrooms: 3
Primary bedroom
- Area: 0
- Dimensions: 0 x 0
Bedroom 1
- Area: 0
- Dimensions: 0 x 0
Bedroom 2
- Area: 0
- Dimensions: 0 x 0
Bedroom 3
- Area: 0
- Dimensions: 0 x 0
Bedroom 4
- Area: 0
- Dimensions: 0 x 0
Bathroom
- Features: Tub/Shower, Shower
Dining room
- Area: 0
- Dimensions: 0 x 0
Family room
- Area: 0
- Dimensions: 0 x 0
Kitchen
- Features: Pantry
- Area: 0
- Dimensions: 0 x 0
Living room
- Area: 0
- Dimensions: 0 x 0
Basement
- Area: 0
Heating
- Has Heating (Unspecified Type)
Cooling
- Central Air
Appliances
- Included: F/S Range/Oven, Electric Appliances, Disposal, Dishwasher, Microwave
- Laundry: Inside, Upper Level
Features
- Isolated Bedroom, Isolated Bathroom, Built-in Features
- Flooring: Carpet, Laminate, Tile
- Windows: Double Pane Windows
- Number of fireplaces: 1
- Fireplace features: Zero Clearance
Interior area
- Total structure area: 1,979
- Total interior livable area: 1,979 sqft
Property
Parking
- Total spaces: 2
- Parking features: Garage - Attached
- Attached garage spaces: 2
Features
- Levels: Two
- Stories: 2
- Patio & porch: Uncovered, Concrete
Lot
- Size: 5,601 Square Feet
- Dimensions: 80 x 70
- Features: Urban, Sprinklers In Front, Sprinklers In Rear
Details
- Parcel number: 56018516
- Zoning: R2
- Other equipment: Satellite Dish
Construction
Type & style
- Home type: SingleFamily
- Architectural style: Ranch
- Property subtype: Residential, Single Family Residence
Materials
- Stucco
- Foundation: Concrete
- Roof: Composition
Condition
- Year built: 2004
Utilities & green energy
- Electric: On
- Sewer: Public Sewer
- Water: Public
- Utilities for property: Public Utilities
Community & HOA
Community
- Security: Security Gate
HOA
- Has HOA: Yes
- Amenities included: Gated
- HOA fee: $68 monthly
Location
- Region: Clovis
Financial & listing details
- Price per square foot: $237/sqft
- Tax assessed value: $355,321
- Annual tax amount: $4,369
- Date on market: 6/26/2026
- Cumulative days on market: 33 days
- Listing agreement: Exclusive Right To Sell
- Listing terms: Government,Conventional,Cash
Estimated market value
$468,900
$445,000 - $492,000
$2,459/mo
Price history
| Date | Event | Price |
|---|---|---|
| 7/28/2026 | Price change | $469,900-0.6%$237/sqft |
Source: Fresno MLS #651001 Report a problem | ||
| 7/20/2026 | Price change | $472,500-0.5%$239/sqft |
Source: Fresno MLS #651001 Report a problem | ||
| 6/26/2026 | Listed for sale | $474,900-2.1%$240/sqft |
Source: Fresno MLS #651001 Report a problem | ||
| 6/23/2026 | Listing removed | -- |
Source: Owner Report a problem | ||
| 6/13/2026 | Price change | $485,000-1%$245/sqft |
Source: Owner Report a problem | ||
| 6/11/2026 | Price change | $490,000-1.5%$248/sqft |
Source: Owner Report a problem | ||
| 6/9/2026 | Price change | $497,500-0.5%$251/sqft |
Source: Owner Report a problem | ||
| 5/16/2026 | Listed for sale | $499,999$253/sqft |
Source: Owner Report a problem | ||
| 4/11/2026 | Pending sale | $499,999$253/sqft |
Source: Owner Report a problem | ||
| 4/6/2026 | Price change | $499,999-0.9%$253/sqft |
Source: Owner Report a problem | ||
| 4/1/2026 | Price change | $504,500-2.5%$255/sqft |
Source: Owner Report a problem | ||
| 3/30/2026 | Price change | $517,500-0.5%$261/sqft |
Source: Owner Report a problem | ||
| 3/21/2026 | Price change | $520,000-1%$263/sqft |
Source: Owner Report a problem | ||
| 3/18/2026 | Listed for sale | $524,999+61.5%$265/sqft |
Source: Owner Report a problem | ||
| 8/6/2019 | Sold | $325,000-3%$164/sqft |
Source: Public Record Report a problem | ||
| 6/28/2019 | Price change | $334,900-1.5%$169/sqft |
Source: Valley Oak Realty #525373 Report a problem | ||
| 6/20/2019 | Listed for sale | $339,900+26.4%$172/sqft |
Source: Valley Oak Realty #525373 Report a problem | ||
| 10/2/2015 | Sold | $269,000-2.5%$136/sqft |
Source: Public Record Report a problem | ||
| 11/30/2004 | Sold | $276,000$139/sqft |
Source: Public Record Report a problem | ||
Public tax history
| Year | Property taxes | Tax assessment |
|---|---|---|
| 2025 | $4,369 +2.2% | $355,321 +2% |
| 2024 | $4,273 +1.9% | $348,355 +2% |
| 2023 | $4,195 +1.3% | $341,525 +2% |
| 2022 | $4,141 +3.3% | $334,829 +2% |
| 2021 | $4,008 +0.4% | $328,265 +1% |
| 2020 | $3,994 +13.2% | $324,900 +13.8% |
| 2019 | $3,528 +2.1% | $285,463 +2% |
| 2018 | $3,454 +1.7% | $279,867 +2% |
| 2017 | $3,398 +3.4% | $274,380 +2% |
| 2016 | $3,287 +3.8% | $269,000 +3.5% |
| 2015 | $3,168 +6.8% | $260,000 +7.3% |
| 2014 | $2,966 | $242,400 +16% |
| 2013 | -- | $209,000 +10% |
| 2012 | -- | $190,000 -13.6% |
| 2011 | -- | $220,000 |
| 2010 | -- | $220,000 |
| 2009 | -- | $220,000 -11.7% |
| 2008 | -- | $249,100 -13.1% |
| 2007 | -- | $286,630 +2% |
| 2006 | -- | $281,010 +2% |
| 2005 | -- | $275,500 |
Find assessor info on the county website
Monthly payment
Est. payment
Payment breakdown
Explore the cost of this home by adjusting the details. Changes won't be saved.Climate risks
Neighborhood: 93619
Nearby schools
GreatSchools rating
- 8/10Garfield Elementary SchoolGrades: K-6Distance: 0.7 mi
- 9/10Alta Sierra Intermediate SchoolGrades: 7-8Distance: 0.5 mi
- 10/10Buchanan High SchoolGrades: 9-12Distance: 0.7 mi
Schools provided by the listing agent
- Elementary: Garfield
- Middle: Alta Sierra
- High: Buchanan
Source: Fresno MLS. This data may not be complete. We recommend contacting the local school district to confirm school assignments for this home.
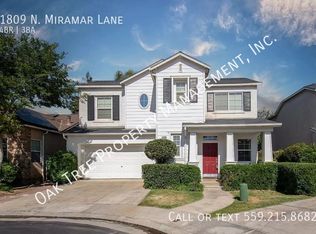
- $531,6004 bd3 ba1.9k sqft1809 N Miramar Ln, Clovis, CA 93619Off Market
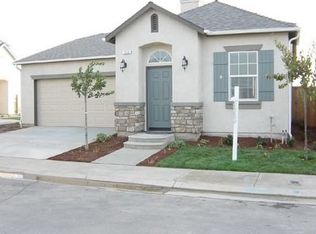
- $389,1002 bd2 ba1.1k sqft612 W Fontaine Ln, Clovis, CA 93619Off Market
- $911,1004 bd3 ba2.7k sqft1784 N Cindy Ave, Clovis, CA 93619Off Market
- $367,0002 bd1 ba1.2k sqft1817 N Miramar Ln, Clovis, CA 93619Off Market
- $359,9002 bd1 ba1.2k sqft620 W Fontaine Ln, Clovis, CA 93619Off Market
- $460,1004 bd2 ba1.6k sqft1825 N Miramar Ln, Clovis, CA 93619Off Market
- $420,2003 bd2 ba1.2k sqft624 W Fontaine Ln, Clovis, CA 93619Off Market
- $425,7002 bd2 ba1.3k sqft617 W Fontaine Ln, Clovis, CA 93619Off Market
A local agent can set up tours, give advice and negotiate with sellers.
Similar homes
- $419,5003 bd3 ba1.5k sqft26 W Siena Ln, Clovis, CA 93619For Sale
 MLS ID #652029, Ian Walberg. Fresno MLS
 - $465,0004 bd3 ba1.9k sqft1523 N Reunion Way, Clovis, CA 93619For Sale
 MLS ID #652484, Danny Grubb. Fresno MLS
 - $489,0003 bd2 ba1.5k sqft1070 N Homsy Avenue, Clovis, CA 93611For Sale
 MLS ID #243029, Sasha Lupercio, Reside Real Estate. TCMLS
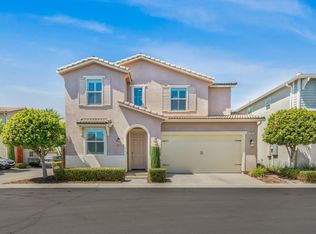
 - $499,0004 bd3 ba1.9k sqft3401 Alcove Way, Clovis, CA 93619For Sale
 MLS ID #651416, Braithan Stoltenberg. Fresno MLS
 - $599,0003 bd2 ba1.9k sqft1471 N Terry Ave, Clovis, CA 93619For SaleMLS ID #649892, Joan M Hixon. Fresno MLS
- $469,0003 bd2 ba1.4k sqft4049 San Jose Ave, Clovis, CA 93619For SaleMLS ID #652504, Carol A. MacNeill. Fresno MLS
- $465,0003 bd3 ba1.9k sqft3866 Sussex Ave, Clovis, CA 93619For SaleMLS ID #650302, Lisa G. Melton-Reimer. Fresno MLS
- $519,9504 bd2 ba1.9k sqft1807 Las Rosas Ave, Clovis, CA 93619For SaleMLS ID #652477, Paul C. Tatarian. Fresno MLS
- $499,9003 bd3 ba1.7k sqft1579 Medellin Ln, Clovis, CA 93619For SaleMLS ID #650723, Drake Ekmalian. Fresno MLS
- $470,0004 bd2 ba1.4k sqft2404 E El Paso Ave, Fresno, CA 93720For SaleMLS ID #645622, Naglaa K. Sultan. Fresno MLS
- $500,0004 bd3 ba2.2k sqft4158 Duncan Ave, Clovis, CA 93619For SaleMLS ID #648325, Barbara Gallagher. Fresno MLS
- $525,0004 bd3 ba2k sqft857 Los Altos Ave, Clovis, CA 93612For SaleMLS ID #651564, Charlene B. Anderson. Fresno MLS
- $429,9503 bd2 ba1.2k sqft239 W Fallbrook Ave, Clovis, CA 93611For SaleMLS ID #650264, Melisa Spolini. Fresno MLS
- $459,8793 bd2 ba1.5k sqft1517 Lincoln Ave, Clovis, CA 93611For SaleMLS ID #650679, Marshal J. Strang. Fresno MLS
- $479,0003 bd2 ba1.8k sqft7490 N Hayston Ave, Fresno, CA 93720For SaleMLS ID #648175, Julie Fulcher. Fresno MLS
- $595,0003 bd2 ba2.1k sqft3063 Everglade Ave, Clovis, CA 93619For SaleMLS ID #649790, Patrick P. Phannaphob. Fresno MLS
- $480,0003 bd2 ba1.5k sqft3479 Brimhall Ln, Clovis, CA 93619For SaleMLS ID #643073, Gary R. Lundin. Fresno MLS
- $575,0004 bd3 ba2.5k sqft2693 E Lester Ave, Fresno, CA 93720For SaleMLS ID #649223, Alexander Diordyuk. Fresno MLS
- $485,0003 bd2 ba1.8k sqft2293 E Desert Island Dr, Fresno, CA 93730For SaleMLS ID #649960, Aaron Waldrum. Fresno MLS
- $590,0004 bd4 ba2.2k sqft3435 Bellaire Ave, Clovis, CA 93619For SaleMLS ID #652308, Rene R. Charest. Fresno MLS
Local buyer's agents are ready to help
