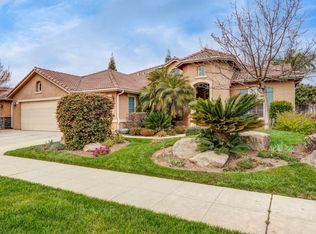
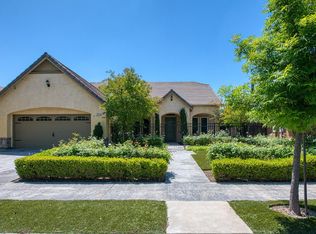
Welcome to this beautiful Wilson Homes property located in the highly sought-after Rivage at Shepherd Knowles community. This 3-bedroom, 2-bathroom home offers 2,145 square feet of comfortable living space and includes a spacious 3-car garage. Ideally situated in one of Clovis' most desirable neighborhoods, the home is conveniently located just off Shepherd Avenue and Locan Avenue.Step inside to discover soaring vaulted ceilings and elegant crown molding throughout. The spacious living room flows seamlessly into the formal dining room with a chandelier, creating an inviting space for entertaining. A separate family room features a cozy gas-insert fireplace and provides the perfect setting for family gatherings and relaxation.The well-appointed kitchen showcases beautiful cabinetry, tile flooring and countertops, a large breakfast bar, an additional dining area, a generous pantry, and built-in gas range and oven. The primary suite serves as a private retreat with a large soaking tub, separate shower, dual sinks, and a custom walk-in closet. A private sliding glass door offers direct access to the backyard patio.The serene backyard is beautifully landscaped and filled with a variety of mature trees, creating a peaceful outdoor setting. Low-maintenance artificial turf has been installed in both the front and back yards. Along one side of the home, charming arbors are lined with mature Japanese maple trees, adding beauty and character to the landscape. The covered patio provides an ideal space for outdoor dining, entertaining, and year-round enjoyment.Additional upgrades include owned solar panels installed in May 2023 and a new dual-split air conditioning system installed in January 2026. The 3-car garage offers abundant built-in cabinetry, providing exceptional storage and multiple workspaces for hobbies or projects.Located within the award-winning Clovis Unified School District, this home offers convenient access to Highway 168, shopping, dining, and recreational opportunities. The Sierra foothills are just a short drive away, making weekend adventures easily accessible.Meticulously maintained and truly move-in ready, this exceptional property is waiting for its next owner. Schedule your private showing today!
For sale
Price cut: $25K (9/30)
$555,000
3063 Everglade Ave, Clovis, CA 93619
3beds
2baths
2,145sqft
Residential, Single Family Residence
Built in 2005
8,398 Square Feet Lot
$553,100 Zestimate®
$259/sqft
$-- HOA
What's special
Cozy gas-insert fireplaceVariety of mature treesCustom walk-in closetSeparate family roomElegant crown molding throughoutAdditional dining areaSeparate shower
- 138 days
- 1,449
- 77
Zillow last checked:
Listing updated:
Listed by:
Patrick P. Phannaphob DRE #02223463 559-304-7577 Pathanaphannaphob@gmail.com,
Real Brokerage Technologies
Source: Fresno MLS,MLS#: 649790Originating MLS: Fresno MLS
Facts & features
Interior
Bedrooms & bathrooms
- Bedrooms: 3
- Bathrooms: 2
Primary bedroom
- Area: 0
- Dimensions: 0 x 0
Bedroom 1
- Area: 0
- Dimensions: 0 x 0
Bedroom 2
- Area: 0
- Dimensions: 0 x 0
Bedroom 3
- Area: 0
- Dimensions: 0 x 0
Bedroom 4
- Area: 0
- Dimensions: 0 x 0
Bathroom
- Features: Tub/Shower, Shower, Oval Tub
Dining room
- Features: Formal
- Area: 0
- Dimensions: 0 x 0
Family room
- Area: 0
- Dimensions: 0 x 0
Kitchen
- Features: Breakfast Bar, Pantry
- Area: 0
- Dimensions: 0 x 0
Living room
- Area: 0
- Dimensions: 0 x 0
Basement
- Area: 0
Heating
- Has Heating (Unspecified Type)
Cooling
- Central Air
Appliances
- Included: Built In Range/Oven, Gas Appliances, Disposal, Dishwasher, Microwave
- Laundry: Inside, Electric Dryer Hookup
Features
- Built-in Features, Central Vacuum
- Flooring: Carpet, Tile
- Windows: Double Pane Windows
- Basement: None
- Number of fireplaces: 1
- Fireplace features: Gas
Interior area
- Total structure area: 2,145
- Total interior livable area: 2,145 sqft
Property
Parking
- Total spaces: 3
- Parking features: Garage - Attached
- Attached garage spaces: 3
Features
- Levels: One
- Stories: 1
- Patio & porch: Covered
- Fencing: Fenced
Lot
- Size: 8,398 Square Feet
- Dimensions: 70 x 120
- Features: Urban, Sprinklers In Front, Sprinklers In Rear, Sprinklers Auto, Mature Landscape, Garden, Synthetic Lawn
Details
- Parcel number: 55807223
- Zoning: R1
Construction
Type & style
- Home type: SingleFamily
- Architectural style: Contemporary
- Property subtype: Residential, Single Family Residence
Materials
- Stucco
- Foundation: Concrete
- Roof: Tile
Condition
- Year built: 2005
Utilities & green energy
- Electric: On
- Sewer: Public Sewer
- Water: Public
- Utilities for property: Public Utilities
Green energy
- Energy generation: Solar
Community & HOA
Community
- Security: Security System Leased
Location
- Region: Clovis
Financial & listing details
- Price per square foot: $259/sqft
- Tax assessed value: $540,977
- Date on market: 6/3/2026
- Cumulative days on market: 126 days
- Listing agreement: Exclusive Right To Sell
- Listing terms: Government,Conventional,Cash
Estimated market value
$553,100
$525,000 - $581,000
$2,616/mo
Price history
| Date | Event | Price |
|---|---|---|
| 9/30/2026 | Price change | $555,000-4.3%$259/sqft |
Source: Fresno MLS #649790 Report a problem | ||
| 8/25/2026 | Price change | $580,000-2.5%$270/sqft |
Source: Fresno MLS #649790 Report a problem | ||
| 7/21/2026 | Price change | $595,000-2.5%$277/sqft |
Source: Fresno MLS #649790 Report a problem | ||
| 6/3/2026 | Listed for sale | $610,000+60.1%$284/sqft |
Source: Fresno MLS #649790 Report a problem | ||
| 2/25/2005 | Sold | $381,000$178/sqft |
Source: Public Record Report a problem | ||
Public tax history
| Year | Property taxes | Tax assessment |
|---|---|---|
| 2026 | -- | $540,977 +2% |
| 2025 | $6,739 +2.2% | $530,371 +2% |
| 2024 | $6,592 +2% | $519,972 +2% |
| 2023 | $6,463 +1.4% | $509,777 +2% |
| 2022 | $6,373 +7.7% | $499,782 +6.9% |
| 2021 | $5,915 +8.7% | $467,500 +10% |
| 2020 | $5,442 +7.2% | $425,000 +7.7% |
| 2019 | $5,075 +3.3% | $394,700 +3% |
| 2018 | $4,912 +5.4% | $383,300 +6% |
| 2017 | $4,661 +6.3% | $361,700 +5% |
| 2016 | $4,385 +5.5% | $344,600 +5.4% |
| 2015 | $4,155 +6.4% | $326,800 +6.8% |
| 2014 | $3,904 | $306,100 +15.9% |
| 2013 | -- | $264,000 +10% |
| 2012 | -- | $240,000 +4.6% |
| 2011 | -- | $229,500 -15% |
| 2010 | -- | $270,000 |
| 2009 | -- | $270,000 -18.6% |
| 2008 | -- | $331,500 -16.3% |
| 2007 | -- | $395,872 +2% |
| 2006 | -- | $388,110 |
Find assessor info on the county website
Monthly payment
Est. payment
Payment breakdown
Explore the cost of this home by adjusting the details. Changes won't be saved.Climate risks
Neighborhood: 93619
Nearby schools
Schools provided by the listing agent
- Elementary: Bud Rank
- Middle: Granite Ridge
- High: Clovis North
Source: Fresno MLS. This data may not be complete. We recommend contacting the local school district to confirm school assignments for this home.
Similar homes
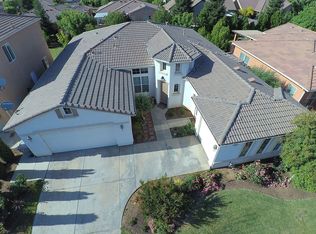
- $648,0004 bd3 ba2.7k sqft3112 Everglade Ave, Clovis, CA 93619For Sale
 MLS ID #654773, Robert Aaron Mitchell. Fresno MLS
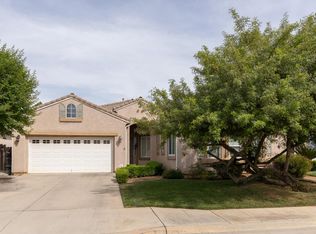
 - $599,8884 bd2 ba2.2k sqft1827 N Joshua Ave, Clovis, CA 93619For Sale
 MLS ID #646385, Judy Rangel-Ramos. Fresno MLS
 - $469,9503 bd2 ba1.6k sqft3748 Salem Ln, Clovis, CA 93619For Sale
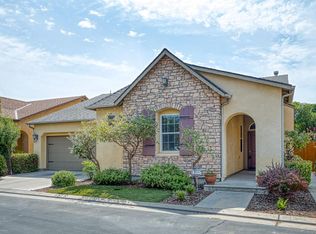 MLS ID #656054, Nico P. Gentile. Fresno MLS
 - $699,9505 bd3 ba2.6k sqft3544 Prescott Ave, Clovis, CA 93619For Sale
 MLS ID #656058, Nico P. Gentile. Fresno MLS
