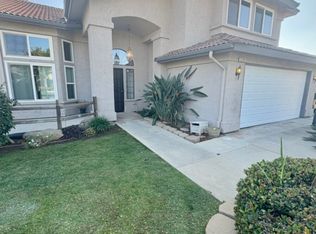
Welcome to 1968 Sample Ave, a single story 3 bedroom, 2 bath home offering approximately 2,086 sq ft on an 8,064 sq ft lot within Clovis Unified boundaries, near Cox Elementary, Clark Intermediate, and Clovis High (buyer to verify).Inside, the living room features a gas fireplace, while the primary suite has a second fireplace of its own, perfect for cool Valley evenings. The kitchen includes a gas cooktop, dishwasher, disposal, and built in microwave. Throughout the home, baseboards with built in LED lighting add a modern touch you won't find in every home. Smart features include a Sensi smart thermostat, B-hyve app controlled sprinklers, and ELEGRP smart timers for the yard and garage lights. Dual pane windows, central heat and air, and a tile roof add everyday comfort.Out back, the fenced yard is made for Clovis living, with automatic sprinklers and a private in ground pool featuring a variable speed pump, built in lighting, and auto fill. Owned solar adds even more value, with recent PG&E statements available for buyer review.Pre listing home, pest, and pool inspections are complete, giving buyers valuable information upfront.Offered at $620,000. If a single story Clovis home with a pool, owned solar, and a 3 car garage is on your list, don't just save this one. Come see it. Schedule your private showing at 1968 Sample Ave today.
For sale
$620,000
1968 Sample Ave, Clovis, CA 93611
3beds
2baths
2,086sqft
Residential, Single Family Residence
Built in 1991
8,062 Square Feet Lot
$609,200 Zestimate®
$297/sqft
$-- HOA
What's special
Fenced yardB-hyve app controlled sprinklersSensi smart thermostatOwned solarTile roofAutomatic sprinklersCentral heat and air
- 8 days
- 940
- 102
Likely to sell faster than
Zillow last checked:
Listing updated:
Listed by:
Joelle R. Jackson DRE #02014709 360-599-5595 joelle@smere.com,
SME Real Estate
Source: Fresno MLS,MLS#: 656372Originating MLS: Fresno MLS
Facts & features
Interior
Bedrooms & bathrooms
- Bedrooms: 3
- Bathrooms: 2
Primary bedroom
- Area: 0
- Dimensions: 0 x 0
Bedroom 1
- Area: 0
- Dimensions: 0 x 0
Bedroom 2
- Area: 0
- Dimensions: 0 x 0
Bedroom 3
- Area: 0
- Dimensions: 0 x 0
Bedroom 4
- Area: 0
- Dimensions: 0 x 0
Bathroom
- Features: Tub/Shower, Shower
Dining room
- Area: 0
- Dimensions: 0 x 0
Family room
- Area: 0
- Dimensions: 0 x 0
Kitchen
- Area: 0
- Dimensions: 0 x 0
Living room
- Area: 0
- Dimensions: 0 x 0
Basement
- Area: 0
Heating
- Has Heating (Unspecified Type)
Cooling
- Central Air
Appliances
- Included: Gas Appliances, Disposal, Dishwasher, Microwave
- Laundry: Inside
Features
- Windows: Double Pane Windows
- Number of fireplaces: 2
- Fireplace features: Gas
Interior area
- Total structure area: 2,086
- Total interior livable area: 2,086 sqft
Property
Parking
- Total spaces: 3
- Parking features: Garage Door Opener
- Attached garage spaces: 3
Accessibility
- Accessibility features: One Level Floor
Features
- Levels: One
- Stories: 1
- Patio & porch: Covered
- Has private pool: Yes
- Pool features: Private, In Ground
- Fencing: Fenced
Lot
- Size: 8,062 Square Feet
- Dimensions: 72 x 112
- Features: Urban, Sprinklers Auto
Details
- Parcel number: 55017028
- Zoning: R1
Construction
Type & style
- Home type: SingleFamily
- Property subtype: Residential, Single Family Residence
Materials
- Stucco
- Foundation: Concrete
- Roof: Composition,Tile
Condition
- Year built: 1991
Utilities & green energy
- Electric: On
- Sewer: Public Sewer
- Water: Public
- Utilities for property: Public Utilities
Green energy
- Energy generation: Solar
Community & HOA
Location
- Region: Clovis
Financial & listing details
- Price per square foot: $297/sqft
- Tax assessed value: $624,240
- Date on market: 10/7/2026
- Cumulative days on market: 2 days
- Listing agreement: Exclusive Right To Sell
- Listing terms: Government,Conventional,Cash
Estimated market value
$609,200
$579,000 - $640,000
$3,028/mo
Price history
| Date | Event | Price |
|---|---|---|
| 10/7/2026 | Listed for sale | $620,000+3.3%$297/sqft |
Source: Fresno MLS #656372 Report a problem | ||
| 3/28/2024 | Sold | $600,000$288/sqft |
Source: Fresno MLS #608771 Report a problem | ||
| 3/8/2024 | Pending sale | $600,000$288/sqft |
Source: Fresno MLS #608771 Report a problem | ||
| 2/29/2024 | Listed for sale | $600,000+3.3%$288/sqft |
Source: Fresno MLS #608771 Report a problem | ||
| 5/17/2022 | Sold | $581,000+9.8%$279/sqft |
Source: Public Record Report a problem | ||
| 4/28/2022 | Contingent | $529,000$254/sqft |
Source:  MLSListings Inc #ML81887136 Report a problem MLSListings Inc #ML81887136 Report a problem | ||
| 4/15/2022 | Listed for sale | $529,000+69.3%$254/sqft |
Source: MLSListings Inc #ML81887136 Report a problem | ||
| 12/10/2015 | Sold | $312,500-0.8%$150/sqft |
Source: Public Record Report a problem | ||
| 9/23/2015 | Listed for sale | $315,000+104.5%$151/sqft |
Source: Guarantee Real Estate #452273 Report a problem | ||
| 9/29/1995 | Sold | $154,000$74/sqft |
Source: Public Record Report a problem | ||
Public tax history
| Year | Property taxes | Tax assessment |
|---|---|---|
| 2026 | -- | $624,240 +2% |
| 2025 | $5,153 +0.4% | $612,000 +1.2% |
| 2024 | $5,132 -26.6% | $604,471 +2% |
| 2023 | $6,991 +68.6% | $592,620 +70% |
| 2022 | $4,147 +2.9% | $348,595 +2% |
| 2021 | $4,031 +0.4% | $341,761 +1% |
| 2020 | $4,015 +2% | $338,257 +2% |
| 2019 | $3,938 +2.2% | $331,626 +2% |
| 2018 | $3,852 +1.7% | $325,125 +2% |
| 2017 | $3,786 +3.5% | $318,750 +2% |
| 2016 | $3,658 +42.5% | $312,500 +38.3% |
| 2015 | $2,567 +1.9% | $225,895 +2% |
| 2014 | $2,518 | $221,471 +0.5% |
| 2013 | -- | $220,471 +2% |
| 2012 | -- | $216,149 +2% |
| 2011 | -- | $211,912 +0.8% |
| 2010 | -- | $210,329 -0.2% |
| 2009 | -- | $210,829 +2% |
| 2008 | -- | $206,696 +2% |
| 2007 | -- | $202,644 +2% |
| 2006 | -- | $198,672 +6% |
| 2003 | -- | $187,461 +2% |
| 2002 | -- | $183,786 +2% |
| 2001 | $2,095 | $180,183 |
Find assessor info on the county website
Monthly payment
Est. payment
Payment breakdown
Explore the cost of this home by adjusting the details. Changes won't be saved.Climate risks
Neighborhood: 93611
Nearby schools
Schools provided by the listing agent
- Elementary: Cox
- Middle: Clark
- High: Clovis
Source: Fresno MLS. This data may not be complete. We recommend contacting the local school district to confirm school assignments for this home.
Similar homes
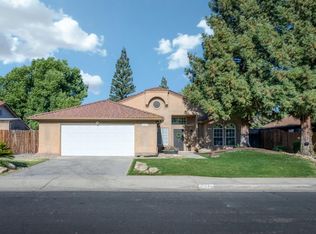
- $598,5003 bd2 ba2.1k sqft1488 Minarets Ave, Clovis, CA 93611For Sale
 MLS ID #654302, Hayley Herzog. Fresno MLS
 - $539,0004 bd2 ba2k sqft757 Burl Ave, Clovis, CA 93611For Sale
 MLS ID #655103, Gabriella Alvarez. Fresno MLS
 - $499,0003 bd2 ba1.8k sqft2042 Sample Ave, Clovis, CA 93611For Sale
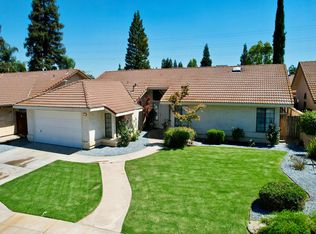 MLS ID #651714, Joanna Park. Fresno MLS
 - $595,0006 bd3 ba2.8k sqft1887 Polson Ave, Clovis, CA 93611For Sale
 MLS ID #647762, Cheryl Capozzi. Fresno MLS
