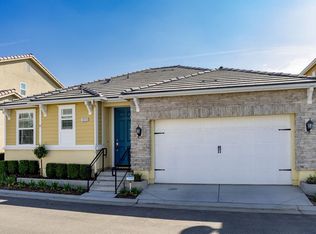
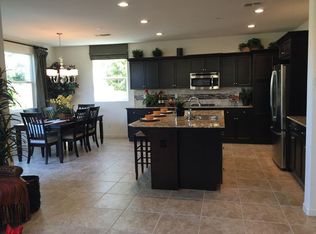
Welcome to this beautiful home in one of Harlan Ranch's most sought after communities, where comfort, style, and lifestyle come together seamlessly. Step inside to a stylish kitchen featuring granite countertops and a spacious dining area that flows effortlessly into a large living room, perfect for entertaining or enjoying cozy nights in by the gas fireplace. Easily maintainable tile flooring enhances the high traffic areas, while modern lighting adds a fresh, updated feel throughout. The bedrooms are generously sized, and the thoughtful floor plan includes a downstairs bedroom and bathroom, ideal for guests or multigenerational living. A new water heater was installed in November 2024 adds peace of mind and efficiency. Outside, the location shines. This home sits next to one of the community pools and is surrounded by Harlan Ranch's many parks and scenic walking trails. With planned community events and a welcoming neighborhood atmosphere, living here is truly a way of life in North Clovis. Conveniently located near the 168 freeway, you'll enjoy quick access to shopping, dining, and everything Clovis has to offer. Come experience this exceptional home in person, schedule your showing today.
For sale
$465,000
1523 N Reunion Way, Clovis, CA 93619
4beds
3baths
1,946sqft
Residential, Single Family Residence
Built in 2013
2,465 Square Feet Lot
$463,300 Zestimate®
$239/sqft
$146/mo HOA
What's special
Modern lightingGas fireplaceThoughtful floor planDownstairs bedroom and bathroomEasily maintainable tile flooringSpacious dining areaGranite countertops
- 48 days
- 803
- 32
Likely to sell faster than
Zillow last checked:
Listing updated:
Listed by:
Danny Grubb DRE #01883554 559-970-0338,
Real Broker
Source: Fresno MLS,MLS#: 652484Originating MLS: Fresno MLS
Facts & features
Interior
Bedrooms & bathrooms
- Bedrooms: 4
- Bathrooms: 3
Primary bedroom
- Area: 0
- Dimensions: 0 x 0
Bedroom 1
- Area: 0
- Dimensions: 0 x 0
Bedroom 2
- Area: 0
- Dimensions: 0 x 0
Bedroom 3
- Area: 0
- Dimensions: 0 x 0
Bedroom 4
- Area: 0
- Dimensions: 0 x 0
Bathroom
- Features: Tub/Shower, Shower, Tub
Dining room
- Features: Living Room/Area
- Area: 0
- Dimensions: 0 x 0
Family room
- Area: 0
- Dimensions: 0 x 0
Kitchen
- Features: Eat-in Kitchen, Breakfast Bar
- Area: 0
- Dimensions: 0 x 0
Living room
- Area: 0
- Dimensions: 0 x 0
Basement
- Area: 0
Heating
- Has Heating (Unspecified Type)
Cooling
- Central Air
Appliances
- Included: Built In Range/Oven, Gas Appliances, Dishwasher, Microwave
- Laundry: Inside, Utility Room
Features
- Isolated Bedroom, Isolated Bathroom
- Flooring: Carpet, Tile
- Windows: Double Pane Windows
- Number of fireplaces: 1
- Fireplace features: Gas
Interior area
- Total structure area: 1,946
- Total interior livable area: 1,946 sqft
Property
Parking
- Total spaces: 2
- Parking features: Garage - Attached
- Attached garage spaces: 2
Features
- Levels: Two
- Stories: 2
- Has private pool: Yes
- Pool features: Fenced, Community, In Ground
- Fencing: Fenced
Lot
- Size: 2,465 Square Feet
- Features: Urban, Mature Landscape
Details
- Parcel number: 55837030S
- Zoning: PCC
Construction
Type & style
- Home type: SingleFamily
- Property subtype: Residential, Single Family Residence
Materials
- Stucco, Wood Siding
- Foundation: Concrete
- Roof: Tile
Condition
- Year built: 2013
Utilities & green energy
- Electric: On
- Sewer: Public Sewer
- Water: Public
- Utilities for property: Public Utilities
Community & HOA
HOA
- Has HOA: Yes
- Amenities included: Pool, Clubhouse, Green Area, Playground
- HOA fee: $146 monthly
Location
- Region: Clovis
Financial & listing details
- Price per square foot: $239/sqft
- Tax assessed value: $339,466
- Date on market: 7/23/2026
- Cumulative days on market: 48 days
- Listing agreement: Exclusive Right To Sell
Estimated market value
$463,300
$440,000 - $486,000
$2,615/mo
Price history
| Date | Event | Price |
|---|---|---|
| 7/23/2026 | Listed for sale | $465,000+71.3%$239/sqft |
Source: Fresno MLS #652484 Report a problem | ||
| 1/30/2019 | Listing removed | $1,900$1/sqft |
Source: Oak Tree Property Management Report a problem | ||
| 12/17/2018 | Price change | $1,900-2.6%$1/sqft |
Source: Oak Tree Property Management Report a problem | ||
| 11/7/2018 | Price change | $1,950-2.5%$1/sqft |
Source: Oak Tree Property Management Report a problem | ||
| 9/10/2018 | Listed for rent | $2,000+3.9%$1/sqft |
Source: Oak Tree Property Management Report a problem | ||
| 9/28/2017 | Listing removed | $1,925$1/sqft |
Source: Oak Tree Property Management Report a problem | ||
| 8/22/2017 | Price change | $1,925-3.8%$1/sqft |
Source: Oak Tree Property Management Report a problem | ||
| 6/23/2017 | Listed for rent | $2,000+5.5%$1/sqft |
Source: Oak Tree Property Management Report a problem | ||
| 4/15/2016 | Listing removed | $1,895-2.8%$1/sqft |
Source: Oak Tree Property Management Report a problem | ||
| 3/14/2016 | Price change | $1,950-2.5%$1/sqft |
Source: Oak Tree Property Management Report a problem | ||
| 2/27/2016 | Listed for rent | $2,000$1/sqft |
Source: Oak Tree Property Management Report a problem | ||
| 11/7/2013 | Sold | $271,500$140/sqft |
Source: Public Record Report a problem | ||
Public tax history
| Year | Property taxes | Tax assessment |
|---|---|---|
| 2026 | -- | $339,466 +2% |
| 2025 | $4,338 +2.1% | $332,811 +2% |
| 2024 | $4,250 +2% | $326,286 +2% |
| 2023 | $4,165 +1.5% | $319,889 +2% |
| 2022 | $4,105 +3.3% | $313,618 +2% |
| 2021 | $3,973 +0.5% | $307,469 +1% |
| 2020 | $3,953 +1.9% | $304,318 +2% |
| 2019 | $3,878 +2.2% | $298,352 +2% |
| 2018 | $3,794 +1.8% | $292,503 +2% |
| 2017 | $3,728 +13.3% | $286,768 +2% |
| 2016 | $3,290 +1% | $281,146 +1.5% |
| 2015 | $3,256 +0.1% | $276,923 +2% |
| 2014 | $3,252 | $271,500 |
Find assessor info on the county website
Monthly payment
Est. payment
Payment breakdown
Explore the cost of this home by adjusting the details. Changes won't be saved.Climate risks
Neighborhood: 93619
Nearby schools
Schools provided by the listing agent
- Elementary: Bud Rank
- Middle: Granite Ridge
- High: Clovis North
Source: Fresno MLS. This data may not be complete. We recommend contacting the local school district to confirm school assignments for this home.
Similar homes
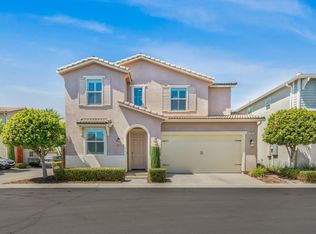
- $499,0004 bd3 ba1.9k sqft3401 Alcove Way, Clovis, CA 93619For Sale
 MLS ID #651416, Braithan Stoltenberg. Fresno MLS
 - $459,9993 bd2 ba1.6k sqft3905 Richmond Ave, Clovis, CA 93619For Sale
 MLS ID #653312, John Simien. Fresno MLS
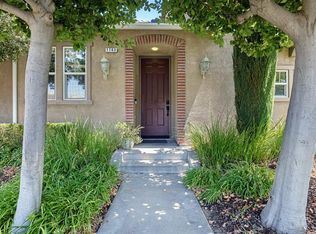
 - $418,0003 bd3 ba1.3k sqft1763 N Leonard Ave, Clovis, CA 93619For Sale
 MLS ID #654432, Leslie Bridges. Fresno MLS
 - $470,0003 bd3 ba1.9k sqft3948 Wrenwood Ave, Clovis, CA 93619For Sale
 MLS ID #654441, Sarah Gillespie. Fresno MLS
Local buyer's agents are ready to help
