Welcome home to this beautiful two-story residence offering 3 bedrooms and 2.25 bathrooms in a desirable location within the highly sought-after Clovis Unified School District. Designed with both comfort and functionality in mind, the open-concept floor plan features abundant natural light and stylish granite countertops throughout the kitchen and bathrooms.The spacious kitchen is a standout, boasting ample counter space, abundant cabinetry, and a charming farmhouse sink that any home chef will appreciate. Upstairs, a versatile loft provides endless possibilities for a home office, playroom, media space, or additional living area.Step outside to enjoy the covered patio, perfect for relaxing or entertaining year-round. The low-maintenance landscaping allows more time to enjoy your home and less time on upkeep.Conveniently located within walking distance to a neighborhood park and just minutes from shopping, dining, and everyday amenities. As an added bonus, the solar system will be paid off at the close of escrow, providing energy efficiency and long-term savings.Don't miss the opportunity to make this inviting home your own and create lasting memories with family and friends.
For sale
$465,000
3866 Sussex Ave, Clovis, CA 93619
3beds
3baths
1,900sqft
Residential, Single Family Residence
Built in 2017
2,848 Square Feet Lot
$462,200 Zestimate®
$245/sqft
$-- HOA
What's special
Versatile loftCharming farmhouse sinkBeautiful two-story residenceAbundant natural lightOpen-concept floor planAmple counter spaceSpacious kitchen
- 82 days
- 387
- 26
Zillow last checked:
Listing updated:
Listed by:
Lisa G. Melton-Reimer DRE #01917378 559-318-6798,
London Properties-Kingsburg
Source: Fresno MLS,MLS#: 650302Originating MLS: Fresno MLS
Facts & features
Interior
Bedrooms & bathrooms
- Bedrooms: 3
- Bathrooms: 3
Primary bedroom
- Area: 0
- Dimensions: 0 x 0
Bedroom 1
- Area: 0
- Dimensions: 0 x 0
Bedroom 2
- Area: 0
- Dimensions: 0 x 0
Bedroom 3
- Area: 0
- Dimensions: 0 x 0
Bedroom 4
- Area: 0
- Dimensions: 0 x 0
Dining room
- Area: 0
- Dimensions: 0 x 0
Family room
- Area: 0
- Dimensions: 0 x 0
Kitchen
- Area: 0
- Dimensions: 0 x 0
Living room
- Area: 0
- Dimensions: 0 x 0
Basement
- Area: 0
Heating
- Has Heating (Unspecified Type)
Cooling
- Central Air
Appliances
- Laundry: Inside
Features
- Flooring: Carpet, Laminate, Tile
- Number of fireplaces: 1
Interior area
- Total structure area: 1,900
- Total interior livable area: 1,900 sqft
Property
Parking
- Total spaces: 2
- Parking features: Garage - Attached
- Attached garage spaces: 2
Features
- Levels: Two
- Stories: 2
- Patio & porch: Covered, Concrete
Lot
- Size: 2,848 Square Feet
- Features: Urban
Details
- Parcel number: 57301142
- Zoning: R2
Construction
Type & style
- Home type: SingleFamily
- Property subtype: Residential, Single Family Residence
Materials
- Stucco
- Foundation: Concrete
- Roof: Tile
Condition
- Year built: 2017
Utilities & green energy
- Electric: On
- Sewer: Public Sewer
- Water: Public
- Utilities for property: Public Utilities
Green energy
- Energy generation: Solar
Community & HOA
Location
- Region: Clovis
Financial & listing details
- Price per square foot: $245/sqft
- Tax assessed value: $349,093
- Date on market: 6/11/2026
- Listing agreement: Exclusive Right To Sell
Estimated market value
$462,200
$439,000 - $485,000
$2,590/mo
Price history
| Date | Event | Price |
|---|---|---|
| 6/11/2026 | Listed for sale | $465,000+57.6%$245/sqft |
Source: Fresno MLS #650302 Report a problem | ||
| 4/28/2017 | Sold | $295,000$155/sqft |
Source: Public Record Report a problem | ||
Public tax history
| Year | Property taxes | Tax assessment |
|---|---|---|
| 2026 | -- | $349,093 +2% |
| 2025 | $4,700 +2% | $342,249 +2% |
| 2024 | $4,610 +1.9% | $335,540 +2% |
| 2023 | $4,524 +1.4% | $328,962 +2% |
| 2022 | $4,462 +2.6% | $322,512 +2% |
| 2021 | $4,348 +0.5% | $316,189 +1% |
| 2020 | $4,328 +2% | $312,948 +2% |
| 2019 | $4,244 +2.5% | $306,813 +2% |
| 2018 | $4,141 +145.5% | $300,798 +221.2% |
| 2017 | $1,687 +192.7% | $93,635 +192.6% |
| 2016 | $576 | $31,996 |
Find assessor info on the county website
Monthly payment
Est. payment
Payment breakdown
Explore the cost of this home by adjusting the details. Changes won't be saved.Climate risks
Neighborhood: 93619
Nearby schools
Schools provided by the listing agent
- Elementary: Reagan
- Middle: Reyburn
- High: Clovis East
Source: Fresno MLS. This data may not be complete. We recommend contacting the local school district to confirm school assignments for this home.


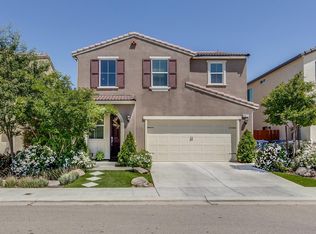

Similar homes
- $499,9003 bd3 ba1.7k sqft1579 Medellin Ln, Clovis, CA 93619For Sale
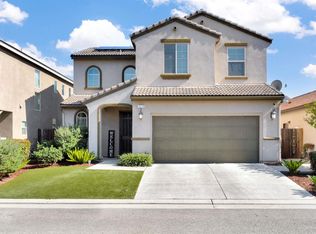 MLS ID #650723, Drake Ekmalian. Fresno MLS
 - $465,0003 bd2 ba1.6k sqft3905 Richmond Ave, Clovis, CA 93619For Sale
 MLS ID #653312, John Simien. Fresno MLS
 - $420,0003 bd3 ba1.3k sqft4001 Harlan Ranch Blvd, Clovis, CA 93619For Sale
 MLS ID #654353, Courtney Johnson. Fresno MLS
 - $545,0003 bd3 ba2.1k sqft3885 Alamos Ave, Clovis, CA 93619For Sale
 MLS ID #651701, Sarah Gillespie. Fresno MLS
Local buyer's agents are ready to help
