Beautifully maintained single-owner 3-bedroom, 2.75-bath home with a dedicated office that may offer potential for a fourth bedroom, located within the gated Sky Meadows community in Clovis. Built in 2019, this spacious 2,034 sq ft residence offers an open-concept layout with modern finishes, abundant natural light, and a functional floor plan designed for both everyday living and entertaining.The kitchen features granite countertops, stainless steel appliances, upgraded upper cabinetry, and a large island overlooking the main living area. Additional built-in storage cabinetry in the laundry room provides extra organization and functionality. The primary suite includes a spacious bathroom and walk-in closet.Additional highlights include owned free and clear solar, wood flooring, and low-maintenance turf landscaping in both the front and backyard areas. The covered patio and outdoor space provide a comfortable setting for relaxing or entertaining with distant views of the foothills visible throughout the neighborhood. Conveniently located near shopping, dining, parks, and major commuter routes. Located within the Clovis Unified School District.
For sale
Price cut: $5K (8/5)
$535,000
1056 Lindsay Ln, Clovis, CA 93619
3beds
3baths
2,034sqft
Residential, Single Family Residence
Built in 2019
5,301 Square Feet Lot
$532,700 Zestimate®
$263/sqft
$100/mo HOA
What's special
Modern finishesAbundant natural lightDedicated officeOpen-concept layoutKitchen features granite countertopsStainless steel appliancesWood flooring
- 100 days
- 601
- 27
Zillow last checked:
Listing updated:
Listed by:
Jackilyn Morehouse DRE #02251861,
1st Imagine Realty Inc.
Source: Fresno MLS,MLS#: 650261Originating MLS: Fresno MLS
Facts & features
Interior
Bedrooms & bathrooms
- Bedrooms: 3
- Bathrooms: 3
Primary bedroom
- Area: 0
- Dimensions: 0 x 0
Bedroom 1
- Area: 0
- Dimensions: 0 x 0
Bedroom 2
- Area: 0
- Dimensions: 0 x 0
Bedroom 3
- Area: 0
- Dimensions: 0 x 0
Bedroom 4
- Area: 0
- Dimensions: 0 x 0
Dining room
- Area: 0
- Dimensions: 0 x 0
Family room
- Area: 0
- Dimensions: 0 x 0
Kitchen
- Features: Eat-in Kitchen, Breakfast Bar, Pantry
- Area: 0
- Dimensions: 0 x 0
Living room
- Area: 0
- Dimensions: 0 x 0
Basement
- Area: 0
Heating
- Has Heating (Unspecified Type)
Cooling
- Central Air
Appliances
- Included: Built In Range/Oven, Gas Appliances, Disposal, Dishwasher, Microwave, Refrigerator
- Laundry: Inside, Utility Room
Features
- Office
- Has fireplace: No
Interior area
- Total structure area: 2,034
- Total interior livable area: 2,034 sqft
Property
Parking
- Total spaces: 2
- Parking features: On Street
- Attached garage spaces: 2
- Has uncovered spaces: Yes
Features
- Levels: One
- Stories: 1
Lot
- Size: 5,301 Square Feet
- Features: Urban, Synthetic Lawn
Details
- Additional structures: Shed(s)
- Parcel number: 55450205S
- Zoning: R1
Construction
Type & style
- Home type: SingleFamily
- Property subtype: Residential, Single Family Residence
Materials
- Stucco
- Foundation: Concrete
- Roof: Tile
Condition
- Year built: 2019
Utilities & green energy
- Electric: On
- Sewer: Public Sewer
- Water: Public
- Utilities for property: Public Utilities
Green energy
- Energy generation: Solar
Community & HOA
HOA
- Has HOA: Yes
- Amenities included: Gated, Other/None
- HOA fee: $100 monthly
Location
- Region: Clovis
Financial & listing details
- Price per square foot: $263/sqft
- Tax assessed value: $430,139
- Date on market: 6/1/2026
- Cumulative days on market: 89 days
- Listing agreement: Exclusive Right To Sell
Estimated market value
$532,700
$506,000 - $559,000
$2,586/mo
Price history
| Date | Event | Price |
|---|---|---|
| 8/5/2026 | Price change | $535,000-0.9%$263/sqft |
Source: Fresno MLS #650261 Report a problem | ||
| 6/13/2026 | Listed for sale | $540,000+35%$265/sqft |
Source: Fresno MLS #650261 Report a problem | ||
| 10/15/2019 | Sold | $400,000$197/sqft |
Source: Public Record Report a problem | ||
Public tax history
| Year | Property taxes | Tax assessment |
|---|---|---|
| 2026 | -- | $430,139 +2% |
| 2025 | $5,552 +2% | $421,706 +2% |
| 2024 | $5,444 +1.6% | $413,438 +2% |
| 2023 | $5,356 +1.4% | $405,332 +2% |
| 2022 | $5,282 +2.7% | $397,385 +2% |
| 2021 | $5,144 -0.6% | $389,594 +1% |
| 2020 | $5,176 +462.9% | $385,600 +707.2% |
| 2019 | $920 +3.2% | $47,769 +2% |
| 2018 | $891 | $46,833 |
Find assessor info on the county website
Monthly payment
Est. payment
Payment breakdown
Explore the cost of this home by adjusting the details. Changes won't be saved.Climate risks
Neighborhood: 93619
Nearby schools
Schools provided by the listing agent
- Elementary: Cedarwood
- Middle: Clark
- High: Clovis
Source: Fresno MLS. This data may not be complete. We recommend contacting the local school district to confirm school assignments for this home.

Similar homes
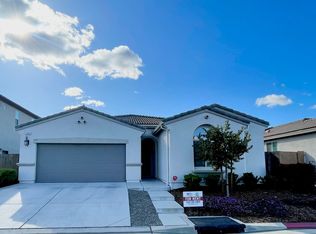
- $529,9004 bd3 ba2.3k sqft1509 Medellin Ln, Clovis, CA 93619For Sale
 MLS ID #652929, Brandon Herrera. Fresno MLS
 - $470,0003 bd3 ba1.9k sqft3948 Wrenwood Ave, Clovis, CA 93619For Sale
 MLS ID #654441, Sarah Gillespie. Fresno MLS
 - $545,0003 bd3 ba2.1k sqft3885 Alamos Ave, Clovis, CA 93619For Sale
 MLS ID #651701, Sarah Gillespie. Fresno MLS
 - $499,9003 bd3 ba1.7k sqft1579 Medellin Ln, Clovis, CA 93619For Sale
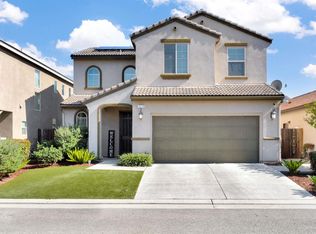 MLS ID #650723, Drake Ekmalian. Fresno MLS
Local buyer's agents are ready to help
