Welcome to this beautiful newer Granville home, ideally located in the Deauville East neighborhood, within the highly acclaimed Clovis Unified School District. Featuring 4 spacious bedrooms and 2.5 bathrooms, this thoughtfully designed home offers modern comfort, an inviting layout, and plenty of space for everyday living and entertaining. This premium sized lot features a stunning backyard that is truly a highlight. It provides a private and beautifully appointed outdoor retreat perfect for relaxing, dining, and gathering with family and friends. With its newer construction, desirable floor plan, exceptional schools, and gorgeous outdoor space, this home is a wonderful opportunity in a highly sought-after community.
For sale
$635,000
1787 N Megan Ave, Clovis, CA 93619
4beds
3baths
2,032sqft
Residential, Single Family Residence
Built in 2018
6,050 Square Feet Lot
$628,500 Zestimate®
$313/sqft
$-- HOA
What's special
Thoughtfully designed homeInviting layoutPremium sized lotModern comfortDesirable floor planStunning backyardGorgeous outdoor space
- 13 days
- 1,258
- 77
Likely to sell faster than
Zillow last checked:
Listing updated:
Listed by:
Brittany A. Brannon DRE #01969570 559-304-8456,
Rise Realty
Source: Fresno MLS,MLS#: 654394Originating MLS: Fresno MLS
Facts & features
Interior
Bedrooms & bathrooms
- Bedrooms: 4
- Bathrooms: 3
Primary bedroom
- Area: 0
- Dimensions: 0 x 0
Bedroom 1
- Area: 0
- Dimensions: 0 x 0
Bedroom 2
- Area: 0
- Dimensions: 0 x 0
Bedroom 3
- Area: 0
- Dimensions: 0 x 0
Bedroom 4
- Area: 0
- Dimensions: 0 x 0
Bathroom
- Features: Tub/Shower, Shower, Tub
Dining room
- Area: 0
- Dimensions: 0 x 0
Family room
- Area: 0
- Dimensions: 0 x 0
Kitchen
- Features: Breakfast Bar
- Area: 0
- Dimensions: 0 x 0
Living room
- Area: 0
- Dimensions: 0 x 0
Basement
- Area: 0
Heating
- Has Heating (Unspecified Type)
Cooling
- Central Air
Appliances
- Laundry: Inside
Features
- Flooring: Carpet, Tile
- Has fireplace: No
Interior area
- Total structure area: 2,032
- Total interior livable area: 2,032 sqft
Property
Parking
- Total spaces: 2
- Parking features: Garage - Attached
- Attached garage spaces: 2
Features
- Levels: One
- Stories: 1
- Patio & porch: Covered
Lot
- Size: 6,050 Square Feet
- Features: Urban
Details
- Parcel number: 55935202
- Zoning: R1
Construction
Type & style
- Home type: SingleFamily
- Property subtype: Residential, Single Family Residence
Materials
- Stucco
- Foundation: Concrete
- Roof: Tile
Condition
- Year built: 2018
Utilities & green energy
- Electric: On, Photovoltaics Third-Party Owned
- Sewer: Public Sewer
- Water: Public
- Utilities for property: Public Utilities
Green energy
- Energy generation: Solar
Community & HOA
Location
- Region: Clovis
Financial & listing details
- Price per square foot: $313/sqft
- Tax assessed value: $481,637
- Date on market: 8/27/2026
- Cumulative days on market: 13 days
- Listing agreement: Exclusive Right To Sell
Estimated market value
$628,500
$597,000 - $660,000
$2,842/mo
Price history
| Date | Event | Price |
|---|---|---|
| 8/27/2026 | Listed for sale | $635,000+52.8%$313/sqft |
Source: Fresno MLS #654394 Report a problem | ||
| 6/12/2018 | Sold | $415,500$204/sqft |
Source: Public Record Report a problem | ||
Public tax history
| Year | Property taxes | Tax assessment |
|---|---|---|
| 2026 | -- | $481,637 +2% |
| 2025 | $6,135 +2.2% | $472,194 +2% |
| 2024 | $6,000 +2% | $462,936 +2% |
| 2023 | $5,885 +1.5% | $453,860 +2% |
| 2022 | $5,795 +3.1% | $444,962 +2% |
| 2021 | $5,619 +1.5% | $436,238 +1% |
| 2020 | $5,534 +2.1% | $431,766 +2% |
| 2019 | $5,422 +166.1% | $423,300 +203.7% |
| 2018 | $2,037 | $139,387 |
Find assessor info on the county website
Monthly payment
Est. payment
Payment breakdown
Explore the cost of this home by adjusting the details. Changes won't be saved.Climate risks
Neighborhood: 93619
Nearby schools
Schools provided by the listing agent
- Elementary: Dry Creek
- Middle: Alta Sierra
- High: Buchanan
Source: Fresno MLS. This data may not be complete. We recommend contacting the local school district to confirm school assignments for this home.
Similar homes
- $695,0004 bd2 ba2.3k sqft1670 N Filbert Ave, Clovis, CA 93619For Sale
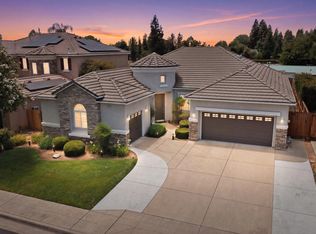 MLS ID #652405, Anthony Bishop. Fresno MLS
 - $604,4904 bd3 ba2.1k sqft2441 N Newhaven Way, Clovis, CA 93619New Construction
 Fresno MLS
 - $685,0004 bd3 ba3k sqft1609 N Piccadilly Ln, Clovis, CA 93619For Sale
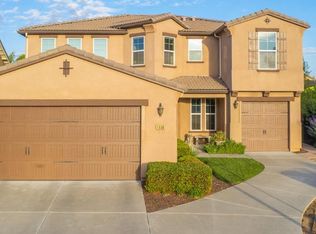 MLS ID #638387, Darin Zuber. Fresno MLS
 - $665,0005 bd3 ba3k sqft1813 N Paddington Ln, Clovis, CA 93619For Sale
 MLS ID #646969, Laura Mather-Mollica. Fresno MLS
Local buyer's agents are ready to help
