Opportunity awaits in this newer 4-bedroom, 2.5-bath home offering approximately 2,014 sq. ft. in desirable southeast Fresno within the Clovis Unified School District and conveniently located near Highway 180. Built in 2023, this KB Home features an open-concept floor plan, 9-foot ceilings, a spacious great room, and a kitchen with quartz countertops, stainless steel appliances and ample cabinetry. The primary suite offers a private retreat with an ensuite bath, while three additional bedrooms provide flexibility for family, guests or a home office. Enjoy the added benefits of NO HOA, an attached finished 2-car garage, leased solar and a convenient upstairs laundry room. The low-maintenance backyard includes synthetic turf. Refrigerator, washer and dryer are included in the sale (with no warranty). Don't miss your chance to own a newer home with a functional floor plan, modern features and plenty of potential!
For sale
$449,999
6627 E Madison Ave, Fresno, CA 93727
4beds
3baths
2,014sqft
Residential, Single Family Residence
Built in 2023
2,800 Square Feet Lot
$449,200 Zestimate®
$223/sqft
$-- HOA
What's special
- 25 days
- 1,224
- 61
Likely to sell faster than
Zillow last checked:
Listing updated:
Listed by:
Charles McCready DRE #02196560 949-771-4693,
Realty Concepts, Ltd. - Clovis,
Angelica Pinedo DRE #01412606 949-394-3684,
Realty Concepts, Ltd. - Clovis
Source: Fresno MLS,MLS#: 653751Originating MLS: Fresno MLS
Facts & features
Interior
Bedrooms & bathrooms
- Bedrooms: 4
- Bathrooms: 3
Primary bedroom
- Area: 0
- Dimensions: 0 x 0
Bedroom 1
- Area: 0
- Dimensions: 0 x 0
Bedroom 2
- Area: 0
- Dimensions: 0 x 0
Bedroom 3
- Area: 0
- Dimensions: 0 x 0
Bedroom 4
- Area: 0
- Dimensions: 0 x 0
Bathroom
- Features: Tub/Shower
Dining room
- Features: Living Room/Area
- Area: 0
- Dimensions: 0 x 0
Family room
- Area: 0
- Dimensions: 0 x 0
Kitchen
- Features: Breakfast Bar, Pantry
- Area: 0
- Dimensions: 0 x 0
Living room
- Area: 0
- Dimensions: 0 x 0
Basement
- Area: 0
Heating
- Has Heating (Unspecified Type)
Cooling
- Central Air
Appliances
- Included: F/S Range/Oven, Disposal, Dishwasher, Microwave, Refrigerator
- Laundry: Inside, Utility Room, Upper Level
Features
- Flooring: Carpet, Tile
- Windows: Double Pane Windows
- Has fireplace: No
Interior area
- Total structure area: 2,014
- Total interior livable area: 2,014 sqft
Property
Parking
- Total spaces: 2
- Parking features: Garage - Attached
- Attached garage spaces: 2
Features
- Levels: Two
- Stories: 2
Lot
- Size: 2,800 Square Feet
- Features: Urban, Synthetic Lawn, Drip System
Details
- Parcel number: 57504403
- Zoning: RS5
Construction
Type & style
- Home type: SingleFamily
- Property subtype: Residential, Single Family Residence
Materials
- Stucco
- Foundation: Concrete
- Roof: Tile
Condition
- Year built: 2023
Details
- Builder name: Kb Home
Utilities & green energy
- Electric: On, Photovoltaics Third-Party Owned
- Sewer: Public Sewer
- Water: Public
- Utilities for property: Public Utilities
Green energy
- Energy generation: Solar
Community & HOA
Location
- Region: Fresno
Financial & listing details
- Price per square foot: $223/sqft
- Tax assessed value: $443,314
- Date on market: 8/15/2026
- Cumulative days on market: 26 days
- Listing agreement: Exclusive Right To Sell
- Listing terms: Government,Conventional,Cash
Estimated market value
$449,200
$427,000 - $472,000
$2,998/mo
Price history
| Date | Event | Price |
|---|---|---|
| 8/16/2026 | Listed for sale | $449,999$223/sqft |
Source: Fresno MLS #653751 Report a problem | ||
| 2/5/2026 | Listing removed | $2,800$1/sqft |
Source: Zillow Rentals Report a problem | ||
| 1/22/2026 | Price change | $2,800-3.4%$1/sqft |
Source: Zillow Rentals Report a problem | ||
| 1/16/2026 | Price change | $2,900-1.7%$1/sqft |
Source: Zillow Rentals Report a problem | ||
| 1/4/2026 | Listed for rent | $2,950+3.5%$1/sqft |
Source: Zillow Rentals Report a problem | ||
| 2/14/2025 | Listing removed | $2,850$1/sqft |
Source: Zillow Rentals Report a problem | ||
| 2/12/2025 | Price change | $2,850-3.4%$1/sqft |
Source: Zillow Rentals Report a problem | ||
| 1/29/2025 | Listed for rent | $2,950$1/sqft |
Source: Zillow Rentals Report a problem | ||
| 7/13/2024 | Listing removed | -- |
Source: Zillow Rentals Report a problem | ||
| 7/2/2024 | Listed for rent | $2,950+14.6%$1/sqft |
Source: Zillow Rentals Report a problem | ||
| 11/14/2023 | Listing removed | -- |
Source: Zillow Rentals Report a problem | ||
| 11/7/2023 | Listed for rent | $2,575$1/sqft |
Source: Zillow Rentals Report a problem | ||
Public tax history
| Year | Property taxes | Tax assessment |
|---|---|---|
| 2026 | -- | $443,314 +2% |
| 2025 | $5,987 +2.5% | $434,622 +2% |
| 2024 | $5,843 | $426,100 |
Find assessor info on the county website
Monthly payment
Est. payment
Payment breakdown
Explore the cost of this home by adjusting the details. Changes won't be saved.Climate risks
Neighborhood: Roosevelt
Nearby schools
Schools provided by the listing agent
- Elementary: Temperance-Kutner
- Middle: Sanchez Intermediate
- High: Clovis South High
Source: Fresno MLS. This data may not be complete. We recommend contacting the local school district to confirm school assignments for this home.


Similar homes
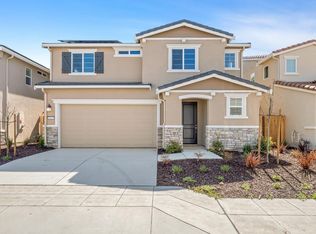
- $449,9003 bd3 ba1.8k sqft6672 E Washington Ave, Fresno, CA 93727For Sale
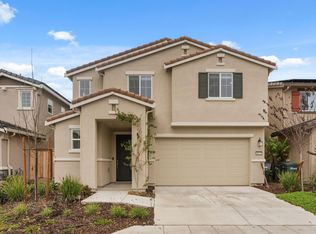 MLS ID #642599, Lucy Sandoval Ledezma. Fresno MLS
 - $504,9904 bd3 ba2.2k sqft454 S Apricot Ave, Fresno, CA 93727For Sale
 MLS ID #654036, James A. Cappello. Fresno MLS
 - $505,0004 bd3 ba2.2k sqft479 S Filbert Ave, Fresno, CA 93727For Sale
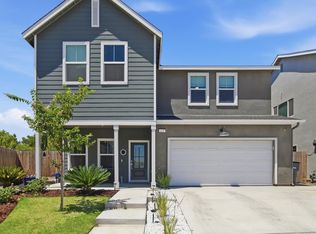 MLS ID #654762, Ruby Sanchez. Fresno MLS
 - $399,0003 bd3 ba1.3k sqft6053 E Brick Dr, Fresno, CA 93727For Sale
 MLS ID #650464, Desere L. Talley. Fresno MLS
Local buyer's agents are ready to help
