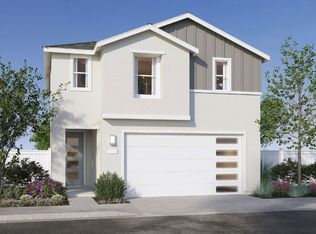
Just behind the gate of this desirable Bonadelle neighborhood, sits this inviting Canyon Creek property offering the perfect blend of comfort, function, and location. Featuring three bedrooms and two and three-quarter bathrooms. The layout is thoughtfully designed with both everyday living and entertaining in mind.Step inside to a bright welcoming interior with well proportioned, living spaces and a seamless flow. Upstairs and down, you'll find flexibility for guests, a home office, or growing household.Head outback for an outdoor space that's refreshingly low maintenance, yet ready for gatherings. Ideal for weekend barbecues, evening conversations, or simply unwinding under the Central Valley sky.Positioned on a premium lot, this Home enjoys the added convenience of guest parking just across the street and just a short stroll to the community pool,. Making it easy to host and even easier to relax.Located within the highly sought after Clovis Unified School District this Home checks all the right boxes for comfort, convenience, and lifestyle. Call your agent for a private showing today.
For sale
Price cut: $10K (7/21)
$415,000
6053 E Brick Dr, Fresno, CA 93727
3beds
3baths
1,398sqft
:
Get pre-qualified$2,867/mo
Residential, Single Family Residence
Built in 2018
2,160 Square Feet Lot
$414,500 Zestimate®
$297/sqft
$119/mo HOA
What's special
Premium lotTwo and three-quarter bathroomsBright welcoming interiorReady for gatheringsThree bedroomsSeamless flow
- 45 days |
- 389 |
- 6 |
Zillow last checked:
Listing updated:
Listed by:
Desere L. Talley DRE #02055532 661-205-7789,
The Apex Broker, Inc,
Jonathan A. Myers DRE #02259657,
The Apex Broker, Inc
Source: Fresno MLS,MLS#: 650464Originating MLS: Fresno MLS
Facts & features
Interior
Bedrooms & bathrooms
- Bedrooms: 3
- Bathrooms: 3
Primary bedroom
- Area: 0
- Dimensions: 0 x 0
Bedroom 1
- Area: 0
- Dimensions: 0 x 0
Bedroom 2
- Area: 0
- Dimensions: 0 x 0
Bedroom 3
- Area: 0
- Dimensions: 0 x 0
Bedroom 4
- Area: 0
- Dimensions: 0 x 0
Bathroom
- Features: Tub/Shower
Dining room
- Features: Living Room/Area
- Area: 0
- Dimensions: 0 x 0
Family room
- Area: 0
- Dimensions: 0 x 0
Kitchen
- Features: Breakfast Bar
- Area: 0
- Dimensions: 0 x 0
Living room
- Area: 0
- Dimensions: 0 x 0
Basement
- Area: 0
Heating
- Has Heating (Unspecified Type)
Cooling
- Central Air
Appliances
- Included: Built In Range/Oven, Disposal, Dishwasher, Microwave
- Laundry: Inside
Features
- Built-in Features
- Flooring: Carpet, Vinyl
- Windows: Double Pane Windows
- Has fireplace: No
- Common walls with other units/homes: No One Below
Interior area
- Total structure area: 1,398
- Total interior livable area: 1,398 sqft
Property
Parking
- Total spaces: 2
- Parking features: Garage Door Opener
- Attached garage spaces: 2
Features
- Levels: Two
- Stories: 2
- Entry location: Ground Floor
- Patio & porch: Covered
- Has private pool: Yes
- Pool features: Fenced, Community, In Ground
Lot
- Size: 2,160 Square Feet
- Features: Urban
Details
- Parcel number: 31386224S
- Zoning: RS4
Construction
Type & style
- Home type: SingleFamily
- Property subtype: Residential, Single Family Residence
Materials
- Stucco
- Foundation: Concrete
- Roof: Tile
Condition
- Year built: 2018
Utilities & green energy
- Electric: On
- Sewer: Public Sewer
- Water: Public
- Utilities for property: Public Utilities
Community & HOA
HOA
- Has HOA: Yes
- Amenities included: Pool
- HOA fee: $119 monthly
Location
- Region: Fresno
Financial & listing details
- Price per square foot: $297/sqft
- Tax assessed value: $396,911
- Annual tax amount: $4,892
- Date on market: 6/18/2026
- Cumulative days on market: 45 days
- Listing agreement: Exclusive Right To Sell
- Listing terms: Government,Conventional,Cash
Estimated market value
$414,500
$394,000 - $435,000
$2,186/mo
Price history
| Date | Event | Price |
|---|---|---|
| 7/21/2026 | Price change | $415,000-2.4%$297/sqft |
Source: Fresno MLS #650464 Report a problem | ||
| 6/18/2026 | Listed for sale | $425,000+11.8%$304/sqft |
Source: Fresno MLS #650464 Report a problem | ||
| 10/2/2025 | Listing removed | $380,000$272/sqft |
Source: Fresno MLS #630964 Report a problem | ||
| 8/6/2025 | Listed for sale | $380,000$272/sqft |
Source: Fresno MLS #630964 Report a problem | ||
| 7/12/2025 | Listing removed | $380,000$272/sqft |
Source: Fresno MLS #630964 Report a problem | ||
| 6/16/2025 | Listed for sale | $380,000-0.4%$272/sqft |
Source: Fresno MLS #630964 Report a problem | ||
| 8/19/2022 | Sold | $381,500+1.7%$273/sqft |
Source: Public Record Report a problem | ||
| 7/13/2022 | Pending sale | $375,000$268/sqft |
Source: Fresno MLS #581056 Report a problem | ||
| 7/8/2022 | Listed for sale | $375,000$268/sqft |
Source: Fresno MLS #581056 Report a problem | ||
| 7/7/2021 | Listing removed | -- |
Source: Zillow Rental Network Premium Report a problem | ||
| 6/19/2021 | Listed for rent | $2,150$2/sqft |
Source: Zillow Rental Network Premium Report a problem | ||
Public tax history
| Year | Property taxes | Tax assessment |
|---|---|---|
| 2025 | $4,892 +2% | $396,911 +2% |
| 2024 | $4,797 +2% | $389,130 +2% |
| 2023 | $4,703 +28.2% | $381,500 +29.4% |
| 2022 | $3,669 +49% | $294,780 +49.3% |
| 2021 | $2,462 +0.5% | $197,414 +1% |
| 2020 | $2,449 +4.1% | $195,391 +2% |
| 2019 | $2,353 +1023.8% | $191,560 +1086.9% |
| 2018 | $209 | $16,140 |
Find assessor info on the county website
Monthly payment
Est. payment
Payment breakdown
Explore the cost of this home by adjusting the details. Changes won't be saved.Climate risks
Neighborhood: Roosevelt
Nearby schools
GreatSchools rating
- 8/10Temperance-Kutner Elementary SchoolGrades: K-6Distance: 0.8 mi
- 8/10Reyburn Intermediate SchoolGrades: 7-8Distance: 4.1 mi
- 8/10Clovis East High SchoolGrades: 9-12Distance: 4.2 mi
Schools provided by the listing agent
- Elementary: Fancher Creek
- Middle: Sanchez Intermediate
- High: Clovis South High
Source: Fresno MLS. This data may not be complete. We recommend contacting the local school district to confirm school assignments for this home.
- $392,0003 bd3 ba1.5k sqft6045 E Brick Dr, Fresno, CA 93727Sold
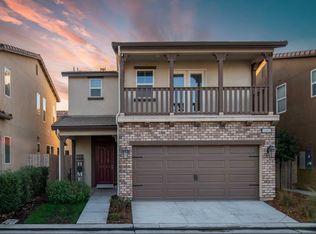
- $311,2003 bd2 ba1.2k sqft6061 E Brick Dr, Fresno, CA 93727Off Market
- $381,0003 bd3 ba1.3k sqft6037 E Brick Dr, Fresno, CA 93727Sold
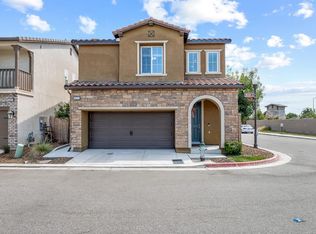
- $354,0003 bd2 ba1.5k sqft6054 E Peruna Way, Fresno, CA 93727Off Market
- $334,0003 bd2 ba1.3k sqft6046 E Peruna Way, Fresno, CA 93727Off Market
- $347,2003 bd2 ba1.5k sqft6069 E Brick Dr, Fresno, CA 93727Off Market
- $330,3003 bd2 ba1.3k sqft6062 E Peruna Way, Fresno, CA 93727Off Market
- $346,7003 bd2 ba1.5k sqft6038 E Peruna Way, Fresno, CA 93727Off Market
A local agent can set up tours, give advice and negotiate with sellers.
A local lender can help you make sure your offer is ready when you are.
Similar homes
- $395,9003 bd3 ba1.4k sqft6414 E Meritage Dr, Fresno, CA 93727For Sale
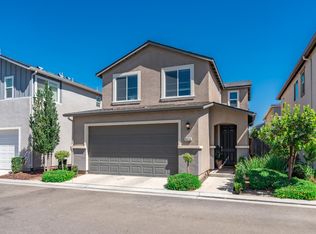 MLS ID #652735, Kerry L. Crabill. Fresno MLS
 - $410,0003 bd3 ba1.6k sqft2292 N Columbus Dr, Fresno, CA 93727For Sale
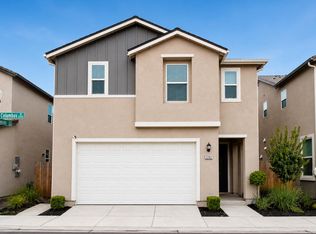 MLS ID #652574, Michelle A. Balatti. Fresno MLS
 - $394,9903 bd3 ba1.6k sqft6738 E Sentry Dr, Fresno, CA 93727New Construction
 Fresno MLS
 - $390,0003 bd3 ba1.6k sqft2254 N Zinfandel Dr, Fresno, CA 93727For Sale
 MLS ID #649845, Dominique S. Howell. Fresno MLS
 - $375,0003 bd2 ba1.2k sqft5493 E Iowa Ave, Fresno, CA 93727For SaleMLS ID #652625, Jesus Gonzales. Fresno MLS
- $376,9903 bd3 ba1.4k sqft6749 E Sentry Dr, Fresno, CA 93727New ConstructionFresno MLS
- $479,0003 bd2 ba1.8k sqft6178 E Mono St, Fresno, CA 93727For SaleMLS ID #650537, Carmen G. Padilla. Fresno MLS
- $346,9903 bd3 ba1.2k sqft6773 E Sentry Dr, Fresno, CA 93727New ConstructionFresno MLS
- $346,9903 bd3 ba1.2k sqft6713 E Sentry Dr, Fresno, CA 93727New ConstructionFresno MLS
- $420,0003 bd3 ba1.6k sqft2557 Commonwood Ln, Clovis, CA 93619For SaleMLS ID #652952, Briana Ramirez. Fresno MLS
- $455,0003 bd3 ba1.8k sqft6672 E Washington Ave, Fresno, CA 93727For SaleMLS ID #642599, Lucy Sandoval Ledezma. Fresno MLS
- $330,0003 bd2 ba1k sqft1402 N Bush Ave, Fresno, CA 93727For SaleMLS ID #649902, Jeff Aquino. Fresno MLS
- $413,9903 bd3 ba1.4k sqft1458 Bloom Ln, Clovis, CA 93619New ConstructionFresno MLS
- $409,0003 bd2 ba1.7k sqft3678 N Thesta St, Fresno, CA 93726For SaleMLS ID #650631, Michelle Sweeney. Fresno MLS
- $433,9903 bd3 ba1.6k sqft1471 Woodhill Ln, Clovis, CA 93619New ConstructionFresno MLS
- $433,9903 bd3 ba1.6k sqft1507 Woodhill Ln, Clovis, CA 93619New ConstructionFresno MLS
- $433,9903 bd3 ba1.6k sqft1495 Woodhill Ln, Clovis, CA 93619New ConstructionFresno MLS
- $433,9903 bd3 ba1.6k sqft1519 Woodhill Ln, Clovis, CA 93619New ConstructionFresno MLS
- $433,9903 bd3 ba1.6k sqft1525 Woodhill Ln, Clovis, CA 93619New ConstructionFresno MLS
- $433,9903 bd3 ba1.6k sqft1477 Woodhill Ln, Clovis, CA 93619New ConstructionFresno MLS
Local buyer's agents are ready to help
