Welcome to this wonderful 6-bedroom home located in the highly desirable Clovis Unified School District and on CORNER Lot! Designed with both practicality in mind, this spacious residence offers the perfect layout for growing households and those who love to entertain. Upon entry, you're greeted by a formal dining room with convenient access to the kitchen through a beautifully appointed butler's pantry, making hosting effortless. The expansive kitchen features upgraded white cabinetry, elegant white quartz countertops, an oversized island overlooking the light-filled great room, double pull-out cabinets, and a built-in trash pull-out for added convenience. Natural light pours in through the sliding glass door, creating a warm and inviting gathering space.Upstairs, 5 bedrooms and a full hall bath offer plenty of room for family and guests. The private Primary Suite is thoughtfully situated at the rear of the home, creating a peaceful retreat with backyard views. The luxurious primary bath features a soaking tub, extra linen storage, and a large walk-in closet.Comes with OWNED Solar to help lower electricity bills.Don't miss the opportunity to own this beautifully home.
For sale
Price cut: $10K (7/22)
$589,000
6632 E Cambridge Ave, Fresno, CA 93727
6beds
3baths
2,790sqft
:
Get pre-qualified$3,863/mo
Residential, Single Family Residence
Built in 2022
5,344 Square Feet Lot
$585,900 Zestimate®
$211/sqft
$-- HOA
What's special
Expansive kitchenBackyard viewsLarge walk-in closetCorner lotLuxurious primary bathElegant white quartz countertopsFormal dining room
- 35 days |
- 775 |
- 49 |
Zillow last checked:
Listing updated:
Listed by:
Susan Vang DRE #01947534 559-313-3097,
Park Place Real Estate
Source: Fresno MLS,MLS#: 650978Originating MLS: Fresno MLS
Facts & features
Interior
Bedrooms & bathrooms
- Bedrooms: 6
- Bathrooms: 3
Primary bedroom
- Area: 0
- Dimensions: 0 x 0
Bedroom 1
- Area: 0
- Dimensions: 0 x 0
Bedroom 2
- Area: 0
- Dimensions: 0 x 0
Bedroom 3
- Area: 0
- Dimensions: 0 x 0
Bedroom 4
- Area: 0
- Dimensions: 0 x 0
Dining room
- Features: Formal
- Area: 0
- Dimensions: 0 x 0
Family room
- Area: 0
- Dimensions: 0 x 0
Kitchen
- Features: Pantry
- Area: 0
- Dimensions: 0 x 0
Living room
- Area: 0
- Dimensions: 0 x 0
Basement
- Area: 0
Heating
- Has Heating (Unspecified Type)
Cooling
- Central Air
Appliances
- Laundry: Inside, Upper Level
Features
- Windows: Double Pane Windows
- Has fireplace: No
Interior area
- Total structure area: 2,790
- Total interior livable area: 2,790 sqft
Property
Parking
- Total spaces: 2
- Parking features: Garage - Attached
- Attached garage spaces: 2
Features
- Levels: Two
- Stories: 2
Lot
- Size: 5,344 Square Feet
- Features: Urban, Corner Lot, Sprinklers In Front
Details
- Parcel number: 57422301
- Zoning: RS4
Construction
Type & style
- Home type: SingleFamily
- Property subtype: Residential, Single Family Residence
Materials
- Stucco
- Foundation: Concrete
- Roof: Tile
Condition
- Year built: 2022
Utilities & green energy
- Electric: On
- Sewer: Public Sewer
- Water: Public
- Utilities for property: Public Utilities
Green energy
- Energy generation: Solar
Community & HOA
Location
- Region: Fresno
Financial & listing details
- Price per square foot: $211/sqft
- Tax assessed value: $520,095
- Annual tax amount: $6,774
- Date on market: 6/26/2026
- Cumulative days on market: 35 days
- Listing agreement: Exclusive Right To Sell
- Listing terms: Government,Conventional,Cash
Estimated market value
$585,900
$557,000 - $615,000
$3,347/mo
Price history
| Date | Event | Price |
|---|---|---|
| 7/22/2026 | Price change | $589,000-1.7%$211/sqft |
Source: Fresno MLS #650978 Report a problem | ||
| 6/27/2026 | Listed for sale | $599,000+19.8%$215/sqft |
Source: Fresno MLS #650978 Report a problem | ||
| 12/15/2022 | Sold | $500,000+0%$179/sqft |
Source: Public Record Report a problem | ||
| 11/22/2022 | Pending sale | $499,990$179/sqft |
Source: Fresno MLS #587428 Report a problem | ||
| 11/11/2022 | Listed for sale | $499,990$179/sqft |
Source: Fresno MLS #587428 Report a problem | ||
Public tax history
| Year | Property taxes | Tax assessment |
|---|---|---|
| 2025 | $6,774 +2% | $520,095 +2% |
| 2024 | $6,644 +2.1% | $509,898 +2% |
| 2023 | $6,510 +551.9% | $499,900 +971.9% |
| 2022 | $999 | $46,635 |
Find assessor info on the county website
Monthly payment
Est. payment
Payment breakdown
Explore the cost of this home by adjusting the details. Changes won't be saved.Climate risks
Neighborhood: Mclane
Nearby schools
GreatSchools rating
- 7/10Virginia R. Boris ElementaryGrades: K-6Distance: 0.5 mi
- 8/10Reyburn Intermediate SchoolGrades: 7-8Distance: 2.6 mi
- 8/10Clovis East High SchoolGrades: 9-12Distance: 2.7 mi
Schools provided by the listing agent
- Elementary: Hirayama
- Middle: Sanchez Intermediate
- High: Clovis South High
Source: Fresno MLS. This data may not be complete. We recommend contacting the local school district to confirm school assignments for this home.
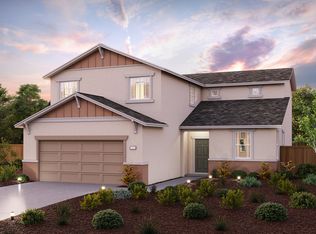
- $490,6004 bd2 ba2.2k sqft6620 E Cambridge Ave, Fresno, CA 93727Off Market
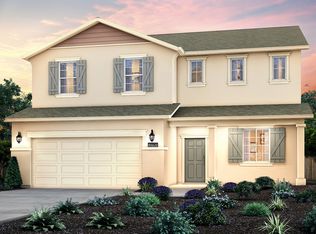
- $535,5005 bd2 ba2.7k sqft6613 E Cambridge Ave, Fresno, CA 93727Off Market
- $433,3003 bd1 ba1.6k sqft6631 E Berkeley Ave, Fresno, CA 93727Off Market
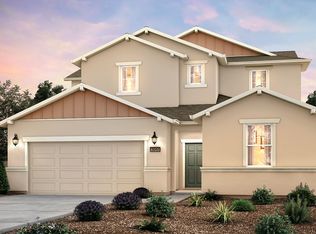
- $555,6004 bd2 ba3k sqft6625 E Cambridge Ave, Fresno, CA 93727Off Market
- $467,4003 bd2 ba2k sqft6619 E Berkeley Ave, Fresno, CA 93727Off Market
- $592,4005 bd2 ba3.2k sqft6596 E Cambridge Ave, Fresno, CA 93727Off Market
- $619,3004 bd3 ba3k sqft6651 E Berkeley Ave, Fresno, CA 93727Off Market
- $491,4004 bd2 ba2.2k sqft6607 E Berkeley Ave, Fresno, CA 93727Off Market
A local agent can set up tours, give advice and negotiate with sellers.
A local lender can help you make sure your offer is ready when you are.
Similar homes
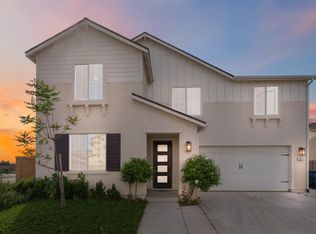
- $585,0005 bd3 ba2.7k sqft1617 N Filbert Ave, Fresno, CA 93727For Sale
 MLS ID #646005, Elsa Gutierrez. Fresno MLS
 - $590,0005 bd3 ba2.5k sqft7153 E Harvard Ave, Fresno, CA 93737For Sale
 MLS ID #650899, Julie Deraffaele. Fresno MLS
 - $735,0005 bd5 ba3.6k sqft2698 N Arroyo Ave, Fresno, CA 93727For Sale
 MLS ID #650335, Sharan Rakkar. Fresno MLS
 - $410,0003 bd3 ba1.6k sqft2292 N Columbus Dr, Fresno, CA 93727For Sale
 MLS ID #652574, Michelle A. Balatti. Fresno MLS
 - $583,0005 bd5 ba3.4k sqft2844 N Vahe Avenue, Fresno, CA 93737For SaleMLS ID #241385, Linda Parks, Realty Concepts, Ltd. - Fresno. TCMLS
- $725,0004 bd2 ba2.5k sqft6141 E Peralta Way, Fresno, CA 93727For SaleMLS ID #226600220, London Properties LTD. SFAR
- $695,0006 bd4 ba3.6k sqft2381 N Jason Ave, Fresno, CA 93737For SaleMLS ID #648892, Parminder Singh. Fresno MLS
- $390,0003 bd3 ba1.6k sqft2254 N Zinfandel Dr, Fresno, CA 93727For SaleMLS ID #649845, Dominique S. Howell. Fresno MLS
- from $522,9904 bd3 ba1.9k sqftDiscover 195 Plan, De Young at The Landing, Fresno, CA 93727New ConstructionDeYoung Properties
- $399,9503 bd3 ba1.4k sqft6429 E Moscato Dr, Fresno, CA 93727For SaleMLS ID #650045, Melisa Spolini. Fresno MLS
- $529,0003 bd2 ba1.9k sqft7157 E University Ave, Fresno, CA 93737For SaleMLS ID #651479, Amir Dehlan. Fresno MLS
- $535,0004 bd3 ba2.6k sqft1948 Austin Avenue, Clovis, CA 93611For SaleMLS ID #242064, Linda Parks, Realty Concepts, Ltd. - Fresno. TCMLS
- $650,0005 bd3 ba3k sqft2720 San Jose Ave, Clovis, CA 93611For SaleMLS ID #647060, Joseph Nguyen. Fresno MLS
- $619,0004 bd3 ba2.8k sqft2624 E Houston Ave, Fresno, CA 93720For SaleMLS ID #651589, Ann M. Lee. Fresno MLS
- $625,0005 bd3 ba2.3k sqft1897 Goshen Ave, Clovis, CA 93611For SaleMLS ID #648480, Brandon Gonzales. Fresno MLS
- $535,0005 bd3 ba2.4k sqft2555 S Lind Ave, Fresno, CA 93725For SaleMLS ID #646799, Rosli Cornaggia. Fresno MLS
- $475,0004 bd3 ba1.8k sqft3852 Morris Ave, Clovis, CA 93619For SaleMLS ID #652926, Lisa A. Soltesz. Fresno MLS
- $510,9903 bd2 ba1.6k sqft6433 E Watson Dr, Fresno, CA 93727New ConstructionDeYoung Properties
- $675,0005 bd4 ba3k sqft3569 Portals Ave, Clovis, CA 93619For SaleMLS ID #652273, Parminder Kang. Fresno MLS
- $469,0003 bd3 ba1.9k sqft7223 E Dayton Ave, Fresno, CA 93737For SaleMLS ID #651253, Sellenia A. Romero. Fresno MLS
Local buyer's agents are ready to help
