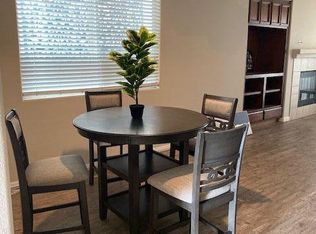
Beatiful Neighborhood! Near a Park, close to schools and shopping. Open Floorplan. Close to Highways but located in a Quiet area. New Appliances, flooring, move in ready. Three bedrooms are upstairs, Two downstairs offering lots of privacy for a big family.
For sale
Price cut: $35.1K (10/1)
$499,900
2555 S Lind Ave, Fresno, CA 93725
5beds
3baths
2,427sqft
Residential, Single Family Residence
Built in 2006
6,660 Square Feet Lot
$495,100 Zestimate®
$206/sqft
$-- HOA
What's special
- 20 days
- 414
- 19
Zillow last checked:
Listing updated:
Listed by:
Gary Kittredge DRE #00646771 559-270-6555 garykittredge@yahoo.com,
Universal Realty Services, Inc
Source: Fresno MLS,MLS#: 656131Originating MLS: Fresno MLS
Facts & features
Interior
Bedrooms & bathrooms
- Bedrooms: 5
- Bathrooms: 3
Primary bedroom
- Area: 0
- Dimensions: 0 x 0
Bedroom 1
- Area: 0
- Dimensions: 0 x 0
Bedroom 2
- Area: 0
- Dimensions: 0 x 0
Bedroom 3
- Area: 0
- Dimensions: 0 x 0
Bedroom 4
- Area: 0
- Dimensions: 0 x 0
Bathroom
- Features: Tub/Shower, Shower
Dining room
- Area: 0
- Dimensions: 0 x 0
Family room
- Area: 0
- Dimensions: 0 x 0
Kitchen
- Area: 0
- Dimensions: 0 x 0
Living room
- Area: 0
- Dimensions: 0 x 0
Basement
- Area: 0
Heating
- Has Heating (Unspecified Type)
Cooling
- Central Air
Appliances
- Included: F/S Range/Oven, Gas Appliances, Disposal, Dishwasher
- Laundry: Inside, Lower Level
Features
- Flooring: Laminate, Tile
- Windows: Double Pane Windows
- Number of fireplaces: 1
- Fireplace features: Zero Clearance
Interior area
- Total structure area: 2,427
- Total interior livable area: 2,427 sqft
Property
Parking
- Total spaces: 2
- Parking features: Garage - Attached
- Attached garage spaces: 2
Features
- Levels: Two
- Stories: 2
Lot
- Size: 6,660 Square Feet
- Features: Urban
Details
- Parcel number: 481420175
- Zoning: R
Construction
Type & style
- Home type: SingleFamily
- Architectural style: Contemporary
- Property subtype: Residential, Single Family Residence
Materials
- Stucco
- Foundation: Concrete
- Roof: Tile
Condition
- Year built: 2006
Details
- Builder name: Beazer
Utilities & green energy
- Electric: On
- Sewer: Public Sewer
- Water: Public
- Utilities for property: Public Utilities
Community & HOA
Location
- Region: Fresno
Financial & listing details
- Price per square foot: $206/sqft
- Tax assessed value: $432,165
- Date on market: 10/1/2026
- Cumulative days on market: 12 days
- Listing agreement: Exclusive Right To Sell
- Listing terms: Government,Conventional,Cash
Estimated market value
$495,100
$470,000 - $520,000
$2,947/mo
Price history
| Date | Event | Price |
|---|---|---|
| 10/1/2026 | Price change | $499,900-6.6%$206/sqft |
Source: Fresno MLS #656131 Report a problem | ||
| 4/8/2026 | Listed for sale | $535,000+69.3%$220/sqft |
Source: Fresno MLS #646799 Report a problem | ||
| 2/15/2007 | Sold | $316,000$130/sqft |
Source: Public Record Report a problem | ||
Public tax history
| Year | Property taxes | Tax assessment |
|---|---|---|
| 2026 | -- | $432,165 +2% |
| 2025 | $5,848 +7.3% | $423,692 +2% |
| 2024 | $5,451 +2.6% | $415,385 +2% |
| 2023 | $5,312 +1.6% | $407,241 +2% |
| 2022 | $5,229 +3.7% | $399,257 +2.9% |
| 2021 | $5,042 +11.2% | $388,100 +12% |
| 2020 | $4,536 +7.5% | $346,600 +5.5% |
| 2019 | $4,221 +2% | $328,600 +2% |
| 2018 | $4,138 +7.3% | $322,300 +7% |
| 2017 | $3,857 +6.1% | $301,300 +4.9% |
| 2016 | $3,636 +2.2% | $287,100 +10.9% |
| 2015 | $3,558 +2.9% | $258,800 +6.8% |
| 2014 | $3,459 | $242,400 +16% |
| 2013 | -- | $209,000 +10% |
| 2012 | -- | $190,000 +28.6% |
| 2011 | -- | $147,700 -15% |
| 2010 | -- | $173,700 |
| 2009 | -- | $173,700 -29.6% |
| 2008 | -- | $246,800 |
Find assessor info on the county website
Monthly payment
Est. payment
Payment breakdown
Explore the cost of this home by adjusting the details. Changes won't be saved.Climate risks
Neighborhood: Roosevelt
Nearby schools
Schools provided by the listing agent
- Elementary: Storey
- Middle: Terronez
- High: Sunnyside
Source: Fresno MLS. This data may not be complete. We recommend contacting the local school district to confirm school assignments for this home.


Similar homes
- $489,0006 bd4 ba2.5k sqft2309 S Justin Ave, Fresno, CA 93725For Sale
 MLS ID #655212, Joyson Therampilly John. Fresno MLS
 - $555,0004 bd3 ba2.6k sqft2422 S Duke Ave, Fresno, CA 93727For Sale
 MLS ID #652795, Arshdeep Singh. Fresno MLS
 - $579,9504 bd3 ba2.8k sqft5756 E Pitt Ave, Fresno, CA 93727For Sale
 MLS ID #653439, Marilena J. Sucilla. Fresno MLS
 - $469,9003 bd3 ba1.6k sqft6592 E Orleans Ave, Fresno, CA 93727For Sale
 MLS ID #656431, Grant Lilles. Fresno MLS
