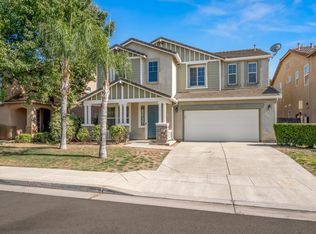
Welcome to 2422 S. Duke Ave., Fresno! This spacious 4-bedroom,3 car garage, 3-bath home offers approximately 2,617 sq. ft. of comfortable living space on a generously sized lot. Featuring an open and functional floor plan, the home includes a large kitchen with ample cabinetry, a spacious living area perfect for entertaining, and a private primary suite with an en-suite bath and walk-in closet. The backyard provides plenty of room for outdoor enjoyment, gardening, or future customization. Solar(PV system) adds extra to home value and minimize electric bill. Conveniently located near schools, parks, shopping, and easy freeway access, this home is an excellent opportunity for families or anyone seeking space and comfort in a desirable southeast Fresno neighborhood. Don't miss your chance to make this beautiful home yours!
For sale
Price cut: $25K (10/19)
$555,000
2422 S Duke Ave, Fresno, CA 93727
4beds
3baths
2,617sqft
Residential, Single Family Residence
Built in 2004
9,448 Square Feet Lot
$575,400 Zestimate®
$212/sqft
$-- HOA
What's special
Generously sized lot
- 84 days
- 839
- 37
Zillow last checked:
Listing updated:
Listed by:
Arshdeep Singh DRE #02283530 559-451-6270 Arshmtl@gmail.com,
Sovereign Mortgage & Real Esta
Source: Fresno MLS,MLS#: 652795Originating MLS: Fresno MLS
Facts & features
Interior
Bedrooms & bathrooms
- Bedrooms: 4
- Bathrooms: 3
Primary bedroom
- Area: 0
- Dimensions: 0 x 0
Bedroom 1
- Area: 0
- Dimensions: 0 x 0
Bedroom 2
- Area: 0
- Dimensions: 0 x 0
Bedroom 3
- Area: 0
- Dimensions: 0 x 0
Bedroom 4
- Area: 0
- Dimensions: 0 x 0
Bathroom
- Features: Tub/Shower, Shower, Tub
Dining room
- Features: Living Room/Area, Family Room/Area
- Area: 0
- Dimensions: 0 x 0
Family room
- Area: 0
- Dimensions: 0 x 0
Kitchen
- Features: Pantry
- Area: 0
- Dimensions: 0 x 0
Living room
- Area: 0
- Dimensions: 0 x 0
Basement
- Area: 0
Heating
- Has Heating (Unspecified Type)
Cooling
- Central Air
Appliances
- Included: Electric Appliances, Disposal, Dishwasher
- Laundry: Inside
Features
- Flooring: Carpet, Tile, Hardwood
- Number of fireplaces: 1
- Fireplace features: Gas
Interior area
- Total structure area: 2,617
- Total interior livable area: 2,617 sqft
Property
Parking
- Total spaces: 3
- Parking features: Garage - Attached
- Attached garage spaces: 3
Features
- Levels: Two
- Stories: 2
- Fencing: Fenced
Lot
- Size: 9,448 Square Feet
- Features: Urban, Sprinklers In Front
Details
- Parcel number: 31821515
Construction
Type & style
- Home type: SingleFamily
- Property subtype: Residential, Single Family Residence
Materials
- Stucco
- Foundation: Concrete
- Roof: Tile
Condition
- Year built: 2004
Utilities & green energy
- Electric: On
- Sewer: Public Sewer
- Water: Public
- Utilities for property: Public Utilities
Green energy
- Energy generation: Solar
Community & HOA
Location
- Region: Fresno
Financial & listing details
- Price per square foot: $212/sqft
- Tax assessed value: $377,184
- Date on market: 7/29/2026
- Cumulative days on market: 84 days
- Listing agreement: Exclusive Right To Sell
Estimated market value
$575,400
$547,000 - $604,000
$3,033/mo
Price history
| Date | Event | Price |
|---|---|---|
| 10/19/2026 | Price change | $555,000-4.3%$212/sqft |
Source: Fresno MLS #652795 Report a problem | ||
| 8/2/2026 | Price change | $580,000-99.9%$222/sqft |
Source: Fresno MLS #652795 Report a problem | ||
| 8/1/2026 | Listed for sale | $580,000,000+148656.1%$221,628/sqft |
Source: Fresno MLS #652795 Report a problem | ||
| 12/18/2019 | Listing removed | $389,900$149/sqft |
Source: Xander Mortgage & Real Estate #525234 Report a problem | ||
| 7/2/2019 | Price change | $389,900-1.3%$149/sqft |
Source: Xander Mortgage & Real Estate #525234 Report a problem | ||
| 6/27/2019 | Listed for sale | $394,900+21.5%$151/sqft |
Source: Xander Mortgage & Real Estate #525234 Report a problem | ||
| 1/26/2018 | Sold | $325,000-3%$124/sqft |
Source: Public Record Report a problem | ||
| 12/27/2017 | Pending sale | $334,950$128/sqft |
Source: CENTURY 21 C. Watson #493732 Report a problem | ||
| 12/18/2017 | Price change | $334,950-1.5%$128/sqft |
Source: CENTURY 21 C. Watson #493732 Report a problem | ||
| 10/16/2017 | Listed for sale | $340,000+28.3%$130/sqft |
Source: EXIT Realty Consultants #491570 Report a problem | ||
| 4/24/2008 | Sold | $265,000+14%$101/sqft |
Source: Public Record Report a problem | ||
| 1/29/2004 | Sold | $232,500$89/sqft |
Source: Public Record Report a problem | ||
Public tax history
| Year | Property taxes | Tax assessment |
|---|---|---|
| 2026 | -- | $377,184 +2% |
| 2025 | $5,071 +5.1% | $369,789 +2% |
| 2024 | $4,825 +1.6% | $362,539 +2% |
| 2023 | $4,748 +1.7% | $355,431 +2% |
| 2022 | $4,671 +1.1% | $348,463 +2% |
| 2021 | $4,622 +3.5% | $341,632 +1% |
| 2020 | $4,464 +2.1% | $338,130 +2% |
| 2019 | $4,372 +7.1% | $331,500 +4.4% |
| 2018 | $4,082 +9.6% | $317,456 +5.8% |
| 2017 | $3,723 +5.3% | $300,000 +1.7% |
| 2016 | $3,534 +8.5% | $295,000 +14.3% |
| 2015 | $3,259 +4% | $258,100 +6.7% |
| 2014 | $3,132 | $241,800 +15.9% |
| 2013 | -- | $208,600 +10% |
| 2012 | -- | $189,700 -5.1% |
| 2011 | -- | $199,800 -15% |
| 2010 | -- | $235,000 +15.1% |
| 2009 | -- | $204,200 -18.7% |
| 2008 | -- | $251,121 +2% |
| 2007 | -- | $246,198 +2% |
| 2006 | -- | $241,372 +2% |
| 2005 | -- | $236,640 |
Find assessor info on the county website
Monthly payment
Est. payment
Payment breakdown
Explore the cost of this home by adjusting the details. Changes won't be saved.Climate risks
Neighborhood: Roosevelt
Nearby schools
Schools provided by the listing agent
- Elementary: Lone Star
- Middle: Washington Academic
- High: Sanger West
Source: Fresno MLS. This data may not be complete. We recommend contacting the local school district to confirm school assignments for this home.

Similar homes
- $579,9504 bd3 ba2.8k sqft5756 E Pitt Ave, Fresno, CA 93727For Sale
 MLS ID #653439, Marilena J. Sucilla. Fresno MLS
 - $460,0003 bd2 ba1.8k sqft5828 E Booker Ave, Fresno, CA 93727For Sale
 MLS ID #652920, Jonathan Contrestano. Fresno MLS
 - $498,9004 bd3 ba2.5k sqft6645 E Braly Ave, Fresno, CA 93727For Sale
 MLS ID #650535, Alicia L. Curtis. Fresno MLS
 - $525,0004 bd3 ba2.1k sqft6632 E Michigan Ave, Fresno, CA 93727For Sale
 MLS ID #649474, Marilou I. Tomambo. Fresno MLS
