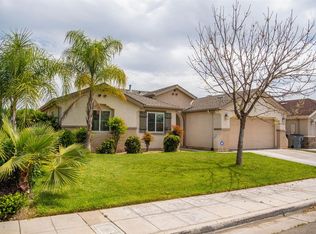
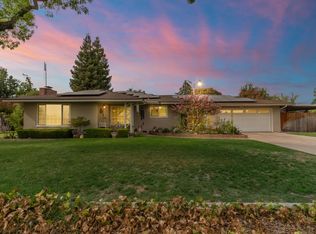
Welcome to 2364 S. Rachel Avenue in Fresno! This spacious 3-bedroom, 2-bath home offers approximately 1,755 square feet of comfortable living space with an inviting open floor plan designed for everyday living and entertaining. The functional layout features generous living areas, a well-appointed kitchen, and a private primary suite with plenty of space to unwind.Step outside to an expansive backyard, a blank canvas ready for your vision. Whether you've dreamed of creating the ultimate outdoor entertaining space, installing a pool, designing a lush garden, or simply enjoying extra room to play, the possibilities are endless.Conveniently located near schools, shopping, parks, and commuter routes, this home offers both comfort and convenience. Priced at $414,900 and being sold AS-IS, this is a fantastic opportunity for buyers looking to add their own personal touches and create a space they'll truly love.Come see the potential and imagine the possibilities at 2364 S. Rachel Avenue!
For sale
Price cut: $15.1K (9/15)
$414,900
2364 S Rachel Ave, Fresno, CA 93725
3beds
2baths
1,755sqft
Residential, Single Family Residence
Built in 2008
7,148 Square Feet Lot
$410,000 Zestimate®
$236/sqft
$-- HOA
What's special
Expansive backyardWell-appointed kitchen
- 116 days
- 337
- 20
Zillow last checked:
Listing updated:
Listed by:
Rachael M. Rubalcaba DRE #02252738 559-706-1825 Realtor1rach@gmail.com,
Real Brokerage Technologies
Source: Fresno MLS,MLS#: 651076Originating MLS: Fresno MLS
Facts & features
Interior
Bedrooms & bathrooms
- Bedrooms: 3
- Bathrooms: 2
Primary bedroom
- Area: 0
- Dimensions: 0 x 0
Bedroom 1
- Area: 0
- Dimensions: 0 x 0
Bedroom 2
- Area: 0
- Dimensions: 0 x 0
Bedroom 3
- Area: 0
- Dimensions: 0 x 0
Bedroom 4
- Area: 0
- Dimensions: 0 x 0
Dining room
- Area: 0
- Dimensions: 0 x 0
Family room
- Area: 0
- Dimensions: 0 x 0
Kitchen
- Area: 0
- Dimensions: 0 x 0
Living room
- Area: 0
- Dimensions: 0 x 0
Basement
- Area: 0
Heating
- Has Heating (Unspecified Type)
Cooling
- Central Air
Appliances
- Laundry: Inside
Features
- Flooring: Carpet
- Number of fireplaces: 1
Interior area
- Total structure area: 1,755
- Total interior livable area: 1,755 sqft
Property
Parking
- Total spaces: 2
- Parking features: Garage - Attached
- Attached garage spaces: 2
Features
- Levels: One
- Stories: 1
Lot
- Size: 7,148 Square Feet
- Dimensions: 65 x 110
- Features: Urban
Details
- Parcel number: 48138403S
- Zoning: RS4
Construction
Type & style
- Home type: SingleFamily
- Property subtype: Residential, Single Family Residence
Materials
- Stucco
- Foundation: Concrete
- Roof: Composition
Condition
- Year built: 2008
Utilities & green energy
- Electric: On
- Sewer: Public Sewer
- Water: Public
- Utilities for property: Public Utilities
Green energy
- Energy generation: Solar
Community & HOA
Location
- Region: Fresno
Financial & listing details
- Price per square foot: $236/sqft
- Tax assessed value: $277,006
- Date on market: 6/26/2026
- Cumulative days on market: 103 days
- Listing agreement: Exclusive Right To Sell
Estimated market value
$410,000
$390,000 - $431,000
$2,507/mo
Price history
| Date | Event | Price |
|---|---|---|
| 9/15/2026 | Price change | $414,900-3.5%$236/sqft |
Source: Fresno MLS #651076 Report a problem | ||
| 9/8/2026 | Listed for sale | $430,000$245/sqft |
Source: Fresno MLS #651076 Report a problem | ||
| 9/1/2026 | Pending sale | $430,000$245/sqft |
Source: Fresno MLS #651076 Report a problem | ||
| 7/19/2026 | Price change | $430,000-10.4%$245/sqft |
Source: Fresno MLS #651076 Report a problem | ||
| 6/26/2026 | Listed for sale | $480,000+127.5%$274/sqft |
Source: Fresno MLS #651076 Report a problem | ||
| 10/30/2008 | Sold | $211,000$120/sqft |
Source: Public Record Report a problem | ||
Public tax history
| Year | Property taxes | Tax assessment |
|---|---|---|
| 2026 | -- | $277,006 +2% |
| 2025 | $3,743 +5.4% | $271,575 +2% |
| 2024 | $3,551 +2.5% | $266,251 +2% |
| 2023 | $3,464 +4% | $261,031 +2% |
| 2022 | $3,331 +3% | $255,913 +2% |
| 2021 | $3,235 +0.5% | $250,896 +1% |
| 2020 | $3,219 +4.3% | $248,325 +2% |
| 2019 | $3,087 +2.1% | $243,457 +2% |
| 2018 | $3,022 +4.5% | $238,684 +3.8% |
| 2017 | $2,893 +6.3% | $230,000 +5% |
| 2016 | $2,722 +2.9% | $219,100 +10.9% |
| 2015 | $2,647 +5.5% | $197,500 +6.8% |
| 2014 | $2,508 | $185,000 +16% |
| 2013 | -- | $159,500 +10% |
| 2012 | -- | $145,000 -8.7% |
| 2011 | -- | $158,800 -15% |
| 2010 | -- | $186,900 |
| 2009 | -- | $186,900 +278.3% |
| 2008 | -- | $49,400 -14% |
| 2007 | -- | $57,440 +38.1% |
| 2006 | -- | $41,608 |
Find assessor info on the county website
Monthly payment
Est. payment
Payment breakdown
Explore the cost of this home by adjusting the details. Changes won't be saved.Climate risks
Neighborhood: Roosevelt
Nearby schools
Schools provided by the listing agent
- Elementary: Storey
- Middle: Terronez
- High: Sunnyside
Source: Fresno MLS. This data may not be complete. We recommend contacting the local school district to confirm school assignments for this home.
Similar homes
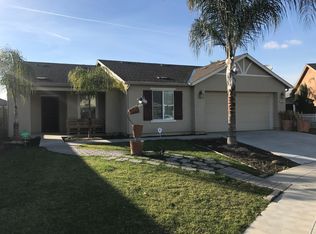
- $399,0003 bd2 ba1.4k sqft2358 S Rachel Ave, Fresno, CA 93725For Sale
 MLS ID #651772, Eddie T. Rendon Jr.. Fresno MLS
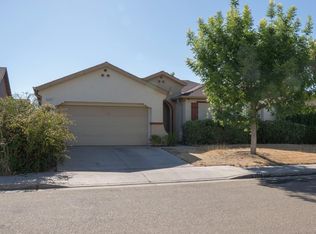
 - $345,0003 bd2 ba1k sqft2481 S Applewood Ln, Fresno, CA 93725For Sale
 MLS ID #656224, Dara Briseno. Fresno MLS
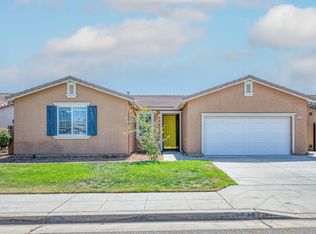
 - $415,0003 bd2 ba1.4k sqft6739 E Harwood Ave, Fresno, CA 93727For Sale
 MLS ID #654174, Shauna Abbott. Fresno MLS
 - $445,0003 bd2 ba1.5k sqft5481 E Dakota Ave, Fresno, CA 93727For Sale
 MLS ID #654644, Ann M. Lee. Fresno MLS
