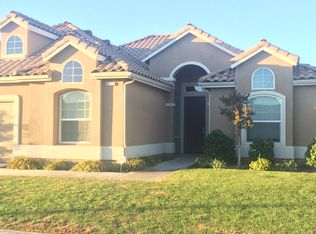
Welcome to 6348 W Portals Ave, Fresno, CA 93723! Located within the Central Unified School District, this spacious 4-bedroom, 3.75-bath home offers approximately 2,534 sq. ft. of comfortable living space with a versatile floor plan designed for everyday living and entertaining.The main level features two separate living areas, along with a spacious kitchen highlighted by a HUGE center island, built-in appliances, generous cabinetry, and a pantry. A desirable downstairs bedroom with an attached full bathroom provides excellent flexibility for guests, extended stays, or multigenerational living.Upstairs, you'll find the remaining bedrooms along with a spacious primary suite featuring dual sinks, a GIANT soaking tub, walk-in closet, and private balcony. The second floor also offers a patio with beautiful views toward the Sierra Nevada mountains, creating a great space to enjoy your morning coffee, unwind in the evening, or simply take in the scenery.Conveniently located near shopping, restaurants, neighborhood amenities, Island Waterpark, schools, and easy access to Highway 99 and major commuting routes, this home delivers a strong combination of space, functionality, and location.Don't miss your opportunity to make 6348 W Portals Ave your new home. Schedule your private showing today and submit your offer before this one is gone!
For sale
Price cut: $40K (10/12)
$520,000
6348 W Portals Ave, Fresno, CA 93723
4beds
4baths
2,534sqft
Residential, Single Family Residence
Built in 2010
6,507 Square Feet Lot
$-- Zestimate®
$205/sqft
$-- HOA
What's special
Private balconyHuge center islandSpacious primary suiteBuilt-in appliancesSpacious kitchenGiant soaking tubWalk-in closet
- 55 days
- 498
- 39
Zillow last checked:
Listing updated:
Listed by:
Noe Cruz DRE #01877037 559-916-8617 noecruzrealtor@gmail.com,
All State Homes
Source: Fresno MLS,MLS#: 654601Originating MLS: Fresno MLS
Facts & features
Interior
Bedrooms & bathrooms
- Bedrooms: 4
- Bathrooms: 4
Primary bedroom
- Area: 0
- Dimensions: 0 x 0
Bedroom 1
- Area: 0
- Dimensions: 0 x 0
Bedroom 2
- Area: 0
- Dimensions: 0 x 0
Bedroom 3
- Area: 0
- Dimensions: 0 x 0
Bedroom 4
- Area: 0
- Dimensions: 0 x 0
Bathroom
- Features: Tub/Shower
Dining room
- Area: 0
- Dimensions: 0 x 0
Family room
- Area: 0
- Dimensions: 0 x 0
Kitchen
- Area: 0
- Dimensions: 0 x 0
Living room
- Area: 0
- Dimensions: 0 x 0
Basement
- Area: 0
Heating
- Has Heating (Unspecified Type)
Cooling
- Central Air
Appliances
- Included: F/S Range/Oven, Built In Range/Oven, Gas Appliances
- Laundry: Inside, Upper Level
Features
- Number of fireplaces: 1
- Fireplace features: Masonry
Interior area
- Total structure area: 2,534
- Total interior livable area: 2,534 sqft
Property
Parking
- Total spaces: 3
- Parking features: Garage
- Attached garage spaces: 3
Features
- Levels: Two
- Stories: 2
Lot
- Size: 6,507 Square Feet
- Dimensions: 62 x 105
- Features: Urban
Details
- Parcel number: 50522023
- Zoning: RS4
Construction
Type & style
- Home type: SingleFamily
- Property subtype: Residential, Single Family Residence
Materials
- Stucco
- Foundation: Concrete
- Roof: Tile
Condition
- Year built: 2010
Utilities & green energy
- Electric: On
- Sewer: Public Sewer
- Water: Public
- Utilities for property: Public Utilities
Community & HOA
Location
- Region: Fresno
Financial & listing details
- Price per square foot: $205/sqft
- Tax assessed value: $535,908
- Date on market: 9/1/2026
- Cumulative days on market: 56 days
- Listing agreement: Exclusive Right To Sell
Estimated market value
Not available
Estimated sales range
Not available
$2,908/mo
Price history
| Date | Event | Price |
|---|---|---|
| 10/12/2026 | Price change | $520,000-7.1%$205/sqft |
Source: Fresno MLS #654601 Report a problem | ||
| 9/1/2026 | Listed for sale | $560,000+10.9%$221/sqft |
Source: Fresno MLS #654601 Report a problem | ||
| 9/22/2022 | Sold | $505,000+1%$199/sqft |
Source: Public Record Report a problem | ||
| 8/23/2022 | Pending sale | $499,999$197/sqft |
Source: Fresno MLS #583178 Report a problem | ||
| 8/15/2022 | Listed for sale | $499,999+44.4%$197/sqft |
Source: Fresno MLS #583178 Report a problem | ||
| 2/20/2019 | Listing removed | $346,344$137/sqft |
Source: Auction.com Report a problem | ||
| 2/11/2019 | Listed for sale | $346,344+19%$137/sqft |
Source: Auction.com Report a problem | ||
| 12/19/2017 | Listed for sale | -- |
Source: Auction.com Report a problem | ||
| 7/29/2011 | Sold | $291,000$115/sqft |
Source: Public Record Report a problem | ||
Public tax history
| Year | Property taxes | Tax assessment |
|---|---|---|
| 2026 | -- | $535,908 +2% |
| 2025 | $7,529 +7.9% | $525,401 +2% |
| 2024 | $6,978 +3.7% | $515,100 +2% |
| 2023 | $6,730 +49.2% | $505,000 +46.7% |
| 2022 | $4,511 -0.4% | $344,302 +2% |
| 2021 | $4,530 +4.7% | $337,552 +1% |
| 2020 | $4,325 +1.3% | $334,092 +2% |
| 2019 | $4,268 +3.3% | $327,542 +2% |
| 2018 | $4,130 +2.6% | $321,120 +2% |
| 2017 | $4,025 +6.6% | $314,825 +2% |
| 2016 | $3,774 -1.5% | $308,653 +1.5% |
| 2015 | $3,830 +0% | $304,018 +2% |
| 2014 | $3,828 | $298,064 +0.5% |
| 2013 | -- | $296,718 +2% |
| 2012 | -- | $290,900 +1015.5% |
| 2011 | -- | $26,079 +0.7% |
| 2010 | -- | $25,885 -0.2% |
| 2009 | -- | $25,947 +2% |
| 2008 | -- | $25,439 +2% |
| 2007 | -- | $24,941 +2% |
| 2006 | -- | $24,452 |
Find assessor info on the county website
Monthly payment
Est. payment
Payment breakdown
Explore the cost of this home by adjusting the details. Changes won't be saved.Climate risks
Neighborhood: West
Nearby schools
Schools provided by the listing agent
- Elementary: Herndon-Barstow
- Middle: Glacier Point
- High: Justin Garza High
Source: Fresno MLS. This data may not be complete. We recommend contacting the local school district to confirm school assignments for this home.
Similar homes
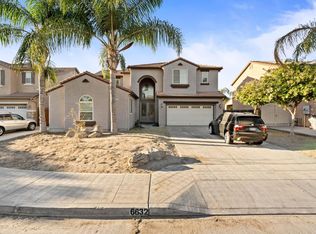
- $564,9005 bd3 ba2.8k sqft6632 W Dovewood Ln, Fresno, CA 93723For Sale
 MLS ID #645820, Gurdeep Brar. Fresno MLS
 - $489,9003 bd2 ba1.8k sqft6810 W Stuart Ave, Fresno, CA 93723For Sale
 MLS ID #654840, Analise Sledd. Fresno MLS
 - $495,0004 bd3 ba2k sqft7052 W Poe Ave, Fresno, CA 93723For Sale
 MLS ID #649759, Daljit Kaur. Fresno MLS
 - $579,0003 bd2 ba2k sqft6611 W Morris Ave, Fresno, CA 93723For Sale
 MLS ID #648350, Richard A. Jackson Jr. Fresno MLS
