Beautiful east-facing corner home in a peaceful community offering 5 bedrooms, 4 bathrooms, 3,167 sq ft, and the option for a 6th bedroom. One of the largest floor plans in the neighborhood, featuring spacious bedrooms, multiple private suites, and an upstairs loft.The layout also offers the option for two bedrooms downstairs, making it ideal for guests, parents, or multigenerational living.Additional features include a 21-panel solar PPA, water softener, fully concreted low-maintenance backyard, covered patio, and secondary prep/kitchen area in the garage.The formal dining room can also be used as a home office or extra living space.Spacious, functional, and move-in ready don't miss this opportunity.
For sale
$599,000
1637 N State St, Fresno, CA 93722
5beds
4baths
3,167sqft
Residential, Single Family Residence
Built in 2020
5,501 Square Feet Lot
$593,800 Zestimate®
$189/sqft
$-- HOA
What's special
Multiple private suitesFormal dining roomUpstairs loftWater softenerSpacious bedroomsCovered patioEast-facing corner home
- 14 hours
- 51
- 1
Zillow last checked:
Listing updated:
Listed by:
Lovepreet S. Chandi DRE #02239205 559-313-4740,
Iron Key Real Estate,
Arwinder S. Basi DRE #02189103 559-770-1301,
Iron Key Real Estate
Source: Fresno MLS,MLS#: 655063Originating MLS: Fresno MLS
Facts & features
Interior
Bedrooms & bathrooms
- Bedrooms: 5
- Bathrooms: 4
Primary bedroom
- Area: 0
- Dimensions: 0 x 0
Bedroom 1
- Area: 0
- Dimensions: 0 x 0
Bedroom 2
- Area: 0
- Dimensions: 0 x 0
Bedroom 3
- Area: 0
- Dimensions: 0 x 0
Bedroom 4
- Area: 0
- Dimensions: 0 x 0
Dining room
- Features: Formal
- Area: 0
- Dimensions: 0 x 0
Family room
- Area: 0
- Dimensions: 0 x 0
Kitchen
- Features: Eat-in Kitchen, Breakfast Bar, Pantry
- Area: 0
- Dimensions: 0 x 0
Living room
- Area: 0
- Dimensions: 0 x 0
Basement
- Area: 0
Heating
- Has Heating (Unspecified Type)
Cooling
- Central Air
Appliances
- Included: F/S Range/Oven, Built In Range/Oven, Gas Appliances, Dishwasher, Trash Compactor, Refrigerator
- Laundry: Upper Level
Features
- Isolated Bedroom, Den/Study, Loft
- Windows: Double Pane Windows
- Has fireplace: No
Interior area
- Total structure area: 3,167
- Total interior livable area: 3,167 sqft
Property
Parking
- Total spaces: 2
- Parking features: Garage - Attached
- Attached garage spaces: 2
Accessibility
- Accessibility features: Accessible Doors
Features
- Levels: Two
- Stories: 2
- Fencing: Fenced
Lot
- Size: 5,501 Square Feet
- Features: Urban, Sprinklers In Front
Details
- Parcel number: 31289413
- Zoning: RS5
Construction
Type & style
- Home type: SingleFamily
- Property subtype: Residential, Single Family Residence
Materials
- Stucco
- Foundation: Concrete
- Roof: Composition
Condition
- Year built: 2020
Utilities & green energy
- Electric: On, Photovoltaics Third-Party Owned
- Water: Public
- Utilities for property: Public Utilities
Green energy
- Energy generation: Solar
Community & HOA
Location
- Region: Fresno
Financial & listing details
- Price per square foot: $189/sqft
- Tax assessed value: $550,000
- Date on market: 9/10/2026
- Listing agreement: Exclusive Right To Sell
- Listing terms: Government,Conventional,Cash
Estimated market value
$593,800
$564,000 - $623,000
$3,725/mo
Price history
| Date | Event | Price |
|---|---|---|
| 9/10/2026 | Listed for sale | $599,000+8.9%$189/sqft |
Source: Fresno MLS #655063 Report a problem | ||
| 8/19/2025 | Sold | $550,000-6%$174/sqft |
Source: Public Record Report a problem | ||
| 7/21/2025 | Price change | $584,900-4.4%$185/sqft |
Source: Fresno MLS #624564 Report a problem | ||
| 1/29/2025 | Listed for sale | $611,900+11.3%$193/sqft |
Source: Fresno MLS #624564 Report a problem | ||
| 9/8/2023 | Sold | $550,000-9.1%$174/sqft |
Source: Public Record Report a problem | ||
| 7/21/2023 | Listing removed | -- |
Source: Fresno MLS #594489 Report a problem | ||
| 6/7/2023 | Price change | $605,000-2.6%$191/sqft |
Source: Fresno MLS #594489 Report a problem | ||
| 5/16/2023 | Listed for sale | $621,000+59%$196/sqft |
Source: Fresno MLS #594489 Report a problem | ||
| 3/23/2020 | Sold | $390,500$123/sqft |
Source: Public Record Report a problem | ||
Public tax history
| Year | Property taxes | Tax assessment |
|---|---|---|
| 2026 | -- | $550,000 -2% |
| 2025 | $7,571 +1.4% | $561,000 +2% |
| 2024 | $7,465 +32.5% | $550,000 +34.1% |
| 2023 | $5,634 +5.7% | $410,271 +2% |
| 2022 | $5,330 -3.9% | $402,228 +2% |
| 2021 | $5,545 +273.8% | $394,342 +223.9% |
| 2020 | $1,483 +867.2% | $121,762 +942.6% |
| 2019 | $153 | $11,679 |
Find assessor info on the county website
Monthly payment
Est. payment
Payment breakdown
Explore the cost of this home by adjusting the details. Changes won't be saved.Climate risks
Neighborhood: West
Nearby schools
Schools provided by the listing agent
- Elementary: Central Elementary
- Middle: El Capitan
- High: Central
Source: Fresno MLS. This data may not be complete. We recommend contacting the local school district to confirm school assignments for this home.
Similar homes
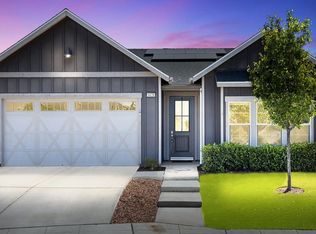
- $659,0005 bd4 ba2.6k sqft6927 W Yale Ave, Fresno, CA 93723For Sale
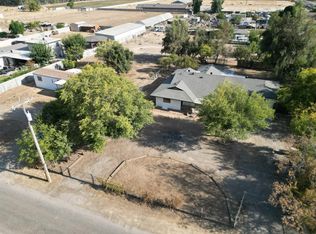 MLS ID #653692, Muath Alshaibah. Fresno MLS
 - $629,0004 bd3 ba2.5k sqft7449 N Lodi Ave, Fresno, CA 93722For Sale
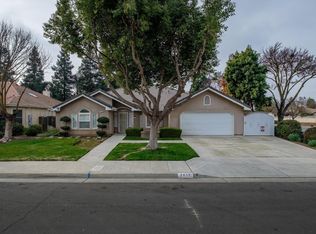 MLS ID #654261, Lobna Botros. Fresno MLS
 - $549,9004 bd3 ba2.7k sqft6622 E Berkeley Ave, Fresno, CA 93727For Sale
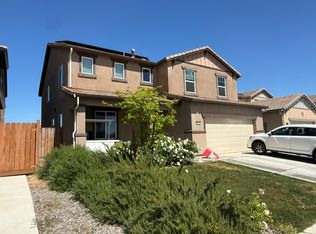 MLS ID #655082, TJ Khehra. Fresno MLS
 - $670,0004 bd3 ba2.5k sqft5029 W Fir Ave, Fresno, CA 93722For Sale
 MLS ID #648883, Faraz Gill. Fresno MLS
Local buyer's agents are ready to help
