Welcome to one of Northwest Fresno's most desirable neighborhoods. This beautifully maintained home reflects timeless charm and pride of ownership, located in a mature and elegant community. Upon entering you will find vaulted ceilings and abundant natural light that create a warm and inviting atmosphere. The tile and laminate flooring extend throughout the living areas, hallways, bedrooms, and bathrooms, adding both style and durability.The kitchen is a true standout, featuring beautiful granite countertops and backsplash, upgraded cabinetry, newer appliances, a built-in range, oven, and microwave, a walk-in pantry, and a spacious dining area with a breakfast bar. Step outside to enjoy a custom-designed pool and a covered concrete patio with a pergola that is perfect for entertaining or relaxing.Additional highlights include a spacious three-car garage, energy-efficient dual-pane windows, and owned solar panels for reduced utility costs. The home also offers a versatile fourth room perfect for an office or den, recessed lighting throughout, a soaking tub and dual vanity sinks in the primary bathroom and an indoor laundry room. This home beautifully blends comfort, functionality, and timeless style.
For sale
$579,000
6611 W Morris Ave, Fresno, CA 93723
3beds
2baths
2,062sqft
Residential, Single Family Residence
Built in 2005
7,670 Square Feet Lot
$568,700 Zestimate®
$281/sqft
$-- HOA
What's special
Abundant natural lightSpacious three-car garageRecessed lighting throughoutCustom-designed poolNewer appliancesUpgraded cabinetryTile and laminate flooring
- 125 days
- 280
- 6
Zillow last checked:
Listing updated:
Listed by:
Richard A. Jackson Jr DRE #01941368 559-721-4313,
Real Broker
Source: Fresno MLS,MLS#: 648350Originating MLS: Fresno MLS
Facts & features
Interior
Bedrooms & bathrooms
- Bedrooms: 3
- Bathrooms: 2
Primary bedroom
- Area: 0
- Dimensions: 0 x 0
Bedroom 1
- Area: 0
- Dimensions: 0 x 0
Bedroom 2
- Area: 0
- Dimensions: 0 x 0
Bedroom 3
- Area: 0
- Dimensions: 0 x 0
Bedroom 4
- Area: 0
- Dimensions: 0 x 0
Dining room
- Features: Family Room/Area
- Area: 0
- Dimensions: 0 x 0
Family room
- Area: 0
- Dimensions: 0 x 0
Kitchen
- Features: Breakfast Bar, Pantry
- Area: 0
- Dimensions: 0 x 0
Living room
- Area: 0
- Dimensions: 0 x 0
Basement
- Area: 0
Heating
- Has Heating (Unspecified Type)
Cooling
- Central Air
Appliances
- Included: Built In Range/Oven, Disposal, Dishwasher, Microwave, Refrigerator, Water Filter
- Laundry: Inside
Features
- Den/Study
- Windows: Double Pane Windows
- Number of fireplaces: 1
Interior area
- Total structure area: 2,062
- Total interior livable area: 2,062 sqft
Property
Parking
- Total spaces: 3
- Parking features: Garage - Attached
- Attached garage spaces: 3
Features
- Levels: One
- Stories: 1
- Patio & porch: Covered
- Has private pool: Yes
- Pool features: Fenced, Pebble, Private, In Ground
- Spa features: In Ground
Lot
- Size: 7,670 Square Feet
- Dimensions: 65 x 118
- Features: Urban, Mature Landscape
Details
- Additional structures: Shed(s)
- Parcel number: 50518408
- Zoning: RS3
Construction
Type & style
- Home type: SingleFamily
- Property subtype: Residential, Single Family Residence
Materials
- Stucco
- Foundation: Concrete
- Roof: Tile
Condition
- Year built: 2005
Utilities & green energy
- Electric: On
- Sewer: Public Sewer
- Water: Public
- Utilities for property: Public Utilities
Green energy
- Energy generation: Solar
Community & HOA
Location
- Region: Fresno
Financial & listing details
- Price per square foot: $281/sqft
- Tax assessed value: $553,949
- Date on market: 5/6/2026
- Cumulative days on market: 394 days
- Listing agreement: Exclusive Right To Sell
- Listing terms: Government,Conventional,Cash
Estimated market value
$568,700
$540,000 - $597,000
$3,004/mo
Price history
| Date | Event | Price |
|---|---|---|
| 5/6/2026 | Listed for sale | $579,000-0.2%$281/sqft |
Source: Fresno MLS #648350 Report a problem | ||
| 5/1/2026 | Listing removed | $579,995$281/sqft |
Source: Fresno MLS #634840 Report a problem | ||
| 10/10/2025 | Price change | $579,995-0.8%$281/sqft |
Source: Fresno MLS #634840 Report a problem | ||
| 9/12/2025 | Price change | $584,900-0.8%$284/sqft |
Source: Fresno MLS #634840 Report a problem | ||
| 8/5/2025 | Listed for sale | $589,900+13%$286/sqft |
Source: Fresno MLS #634840 Report a problem | ||
| 3/22/2023 | Sold | $522,000-0.6%$253/sqft |
Source: Public Record Report a problem | ||
| 2/14/2023 | Pending sale | $525,000$255/sqft |
Source: Fresno MLS #590428 Report a problem | ||
| 2/9/2023 | Listed for sale | $525,000+38.3%$255/sqft |
Source: Fresno MLS #590428 Report a problem | ||
| 12/22/2005 | Sold | $379,500$184/sqft |
Source: Public Record Report a problem | ||
Public tax history
| Year | Property taxes | Tax assessment |
|---|---|---|
| 2026 | -- | $553,949 +2% |
| 2025 | $7,390 +3.3% | $543,088 +2% |
| 2024 | $7,152 +5.2% | $532,440 +3% |
| 2023 | $6,801 +5.3% | $516,700 +3% |
| 2022 | $6,456 +13.4% | $501,700 +17% |
| 2021 | $5,692 +12.7% | $428,900 +10% |
| 2020 | $5,051 +3.1% | $390,000 +4.5% |
| 2019 | $4,899 +5.9% | $373,300 +3% |
| 2018 | $4,627 +5.1% | $362,500 +6% |
| 2017 | $4,404 +10.9% | $342,100 +5% |
| 2016 | $3,972 -2.7% | $325,900 +5.5% |
| 2015 | $4,082 +16.4% | $309,000 +22.6% |
| 2014 | $3,507 | $252,100 +16% |
| 2013 | -- | $217,400 +9.9% |
| 2012 | -- | $197,800 -5% |
| 2011 | -- | $208,300 |
| 2010 | -- | $208,300 |
| 2009 | -- | $208,300 -29.6% |
| 2008 | -- | $295,900 -26.8% |
| 2007 | -- | $403,988 +6.5% |
| 2006 | -- | $379,400 |
Find assessor info on the county website
Monthly payment
Est. payment
Payment breakdown
Explore the cost of this home by adjusting the details. Changes won't be saved.Climate risks
Neighborhood: West
Nearby schools
Schools provided by the listing agent
- Elementary: Herndon-Barstow
- Middle: Rio Vista
- High: Central
Source: Fresno MLS. This data may not be complete. We recommend contacting the local school district to confirm school assignments for this home.
Similar homes
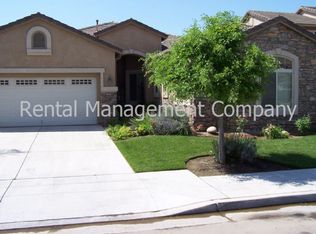
- $599,9005 bd3 ba2.8k sqft6632 W Dovewood Ln, Fresno, CA 93723For Sale
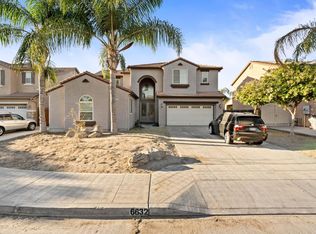 MLS ID #645820, Gurdeep Brar. Fresno MLS
 - $425,0004 bd2 ba1.6k sqft6249 W Dovewood Ln, Fresno, CA 93723For Sale
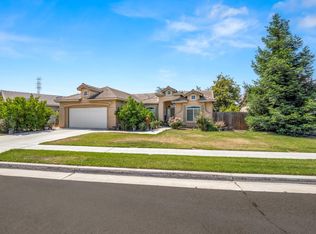 MLS ID #648807, Saengkham Bunsy. Fresno MLS
 - $599,9504 bd3 ba2.8k sqft7208 N Antioch Ave, Fresno, CA 93722For Sale
 MLS ID #649522, Sherri Eppler-DuBeau. Fresno MLS
 - $444,9993 bd2 ba1.9k sqft5607 N Cleo Ave, Fresno, CA 93722For Sale
 MLS ID #652939, Braithan Stoltenberg. Fresno MLS
Local buyer's agents are ready to help
