Welcome to this beautiful BETTER THAN NEW two-story home designed to make everyday living comfortable, flexible, and enjoyable. Situated on a desirable corner lot, this spacious five-bedroom, three-bathroom residence features a private bedroom and full bathroom on the main level and ideal setup for guests, a home office, or multigenerational living.Inside, the open-concept layout creates a warm, inviting flow between the great room, kitchen, and dining areas. The spacious kitchen includes a gas stove, a water softener and Large walk-in pantry and complete with a generous breakfast bar, is the perfect place to enjoy casual meals, gather with loved ones, or entertain with ease. Upstairs, the large loft provides valuable additional living space that can be customized as a media room, play area, home office, or second family room.Step outside to enjoy the expanded outdoor area, where additional concrete creates plenty of room for outdoor seating, entertaining, parking, or recreational activities. The backyard storage shed offers convenient space for tools, equipment, and seasonal belongings, helping keep everything organized.. Gas and plumbing has been installed for an outdoor kitchen.With flexible living spaces, space for a recreational vehicle, a large upstairs loft, and a location next to a neighborhood park, This home offers the space and convenience to fit a variety of lifestyles. Located in the Riverstone community which includes A club house ,Pool and many other amenities
For sale
Price cut: $4.6K (9/22)
$614,950
697 Expedition Way, Madera, CA 93636
5beds
3baths
3,240sqft
Residential, Single Family Residence
Built in 2022
6,098 Square Feet Lot
$613,200 Zestimate®
$190/sqft
$125/mo HOA
What's special
Open-concept layoutDesirable corner lotWater softenerSpacious kitchenGas stoveSpacious five-bedroom three-bathroom residenceLarge walk-in pantry
- 52 days
- 354
- 36
Zillow last checked:
Listing updated:
Listed by:
Trisha L Coffman DRE #01070861 559-213-3970 trisha@realtyconcepts.com,
Realty Concepts, Ltd. - Fresno
Source: Fresno MLS,MLS#: 654269Originating MLS: Fresno MLS
Facts & features
Interior
Bedrooms & bathrooms
- Bedrooms: 5
- Bathrooms: 3
Primary bedroom
- Area: 0
- Dimensions: 0 x 0
Bedroom 1
- Area: 0
- Dimensions: 0 x 0
Bedroom 2
- Area: 0
- Dimensions: 0 x 0
Bedroom 3
- Area: 0
- Dimensions: 0 x 0
Bedroom 4
- Area: 0
- Dimensions: 0 x 0
Bathroom
- Features: Tub/Shower, Shower
Dining room
- Features: Family Room/Area
- Area: 0
- Dimensions: 0 x 0
Family room
- Area: 0
- Dimensions: 0 x 0
Kitchen
- Features: Eat-in Kitchen, Breakfast Bar, Pantry
- Area: 0
- Dimensions: 0 x 0
Living room
- Area: 0
- Dimensions: 0 x 0
Basement
- Area: 0
Heating
- Central
Cooling
- Central Air
Appliances
- Included: Built In Range/Oven, Electric Appliances, Disposal, Microwave, Refrigerator, Wine Refrigerator
- Laundry: Inside, Utility Room, Upper Level, Electric Dryer Hookup
Features
- Isolated Bedroom, Isolated Bathroom, Loft
- Flooring: Carpet, Laminate, Vinyl
- Windows: Double Pane Windows
- Basement: None
- Has fireplace: No
Interior area
- Total structure area: 3,240
- Total interior livable area: 3,240 sqft
Property
Parking
- Total spaces: 2
- Parking features: RV Access/Parking, Potential RV Parking, Garage Door Opener
- Attached garage spaces: 2
Features
- Levels: Two
- Stories: 2
- Patio & porch: Covered, Concrete
- Has spa: Yes
- Spa features: Community
- Fencing: Fenced
- Has view: Yes
- View description: Park/Greenbelt
Lot
- Size: 6,098 Square Feet
- Features: Urban, Corner Lot, Sprinklers In Front, Sprinklers Auto
Details
- Additional structures: Shed(s)
- Parcel number: 080104001000
- Zoning: R1
Construction
Type & style
- Home type: SingleFamily
- Architectural style: Contemporary
- Property subtype: Residential, Single Family Residence
Materials
- Stucco, Wood Siding
- Foundation: Concrete
- Roof: Composition
Condition
- Year built: 2022
Details
- Builder name: Lennar
Utilities & green energy
- Electric: On, Photovoltaics Third-Party Owned
- Sewer: Public Sewer
- Water: Public
- Utilities for property: Public Utilities
Green energy
- Energy generation: Solar
Community & HOA
HOA
- Has HOA: Yes
- Amenities included: Pool, Spa/Hot Tub, Clubhouse, Fitness Center, Green Area, Tennis Court(s), Playground, Maintenance Grounds, Other/None
- HOA fee: $125 monthly
Location
- Region: Madera
Financial & listing details
- Price per square foot: $190/sqft
- Date on market: 8/26/2026
- Cumulative days on market: 50 days
- Listing agreement: Exclusive Right To Sell
- Listing terms: Government,Conventional,Cash
Estimated market value
$613,200
$583,000 - $644,000
$3,399/mo
Price history
| Date | Event | Price |
|---|---|---|
| 9/22/2026 | Price change | $614,950-0.7%$190/sqft |
Source: Fresno MLS #654269 Report a problem | ||
| 8/27/2026 | Listed for sale | $619,500$191/sqft |
Source: Fresno MLS #654269 Report a problem | ||
Public tax history
Tax history is unavailable.
Monthly payment
Est. payment
Payment breakdown
Explore the cost of this home by adjusting the details. Changes won't be saved.Climate risks
Neighborhood: 93636
Nearby schools
Schools provided by the listing agent
- Elementary: Webster
- Middle: Ranchos
- High: Liberty
Source: Fresno MLS. This data may not be complete. We recommend contacting the local school district to confirm school assignments for this home.
Similar homes
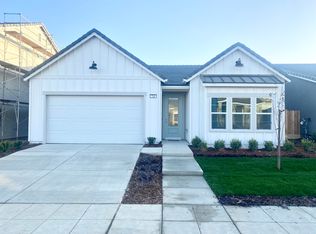
- $644,3045 bd4 ba3k sqft989 S Talus Way, Madera, CA 93636New Construction
 Fresno MLS
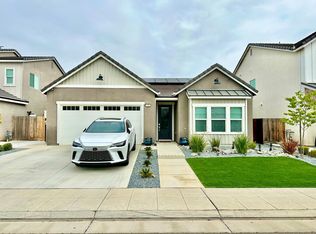
 - $579,0005 bd3 ba3k sqft518 S Traverse Dr, Madera, CA 93636For Sale
 MLS ID #650601, TJ Khehra. Fresno MLS
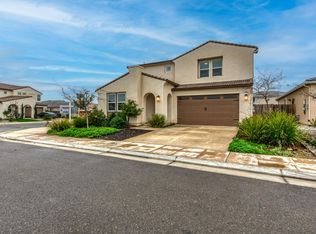
 - $549,9994 bd3 ba2.3k sqft819 Pinnacle Dr W, Madera, CA 93636For Sale
 MLS ID #654993, Breanne Richesin. Fresno MLS
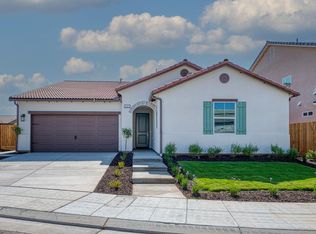
 - $562,2124 bd3 ba2.1k sqft967 S Talus Way, Madera, CA 93636New Construction
 Fresno MLS
