Welcome to this beautiful 4-bed, 2.75-bath corner-lot home nestled within the highlysought-after Stonebridge community in Northwest Fresno. Thoughtfully refreshed withsome modern upgrades and designed for comfortable living, this move-in-readyresidence offers the perfect blend of style, functionality, and resort-style amenities.Step inside to discover new flooring throughout the main living areas and bedrooms,complemented by brand-new carpet on the staircase and second floor. Plantationshutters and dual-pane windows enhance both energy efficiency and timeless elegance,while the fresh interior paint creates a bright, inviting atmosphere throughout the home.The spacious primary suite has been tastefully updated with two new bathroom vanitiesand a stunning brand-new walk-in shower, providing a luxurious retreat at the end of theday.This home is also equipped with an exceptional Tesla Energy system, including OWNEDTesla solar panels, a Tesla Powerwall, and a Tesla Expansion Pack, offering energyefficiency, backup power, and long-term savings. Outside, the private gated backyardfeatures a brand-new synthetic lawn, providing a low-maintenance outdoor space that'sperfect for relaxing or entertaining year-round.Living in Stonebridge means enjoying a lifestyle unlike any other. This gated communityoffers 24/7 security and a peaceful, serene setting with four scenic lakes, charmingfootbridges, tranquil waterfalls, and flowing streams throughout. Residents also enjoyaccess to three sparkling pools, three relaxing spas, four lighted tennis courts, aclubhouse for private events and gatherings, and dedicated RV parking.Don't miss the opportunity to make this home yours. Schedule your showing today!
For sale
Price cut: $25K (10/1)
$495,000
3003 W Wellington Ln, Fresno, CA 93711
4beds
3baths
2,418sqft
Residential, Single Family Residence
Built in 1994
4,878 Square Feet Lot
$493,500 Zestimate®
$205/sqft
$550/mo HOA
What's special
Private gated backyardSpacious primary suiteDual-pane windowsPlantation shutters
- 85 days
- 1,386
- 56
Likely to sell faster than
Zillow last checked:
Listing updated:
Listed by:
Oscar J. Flores DRE #02157914 559-709-2261 oscarfloresrealty@gmail.com,
Bonadelle Realty, Inc.
Source: Fresno MLS,MLS#: 652549Originating MLS: Fresno MLS
Facts & features
Interior
Bedrooms & bathrooms
- Bedrooms: 4
- Bathrooms: 3
Primary bedroom
- Area: 0
- Dimensions: 0 x 0
Bedroom 1
- Area: 0
- Dimensions: 0 x 0
Bedroom 2
- Area: 0
- Dimensions: 0 x 0
Bedroom 3
- Area: 0
- Dimensions: 0 x 0
Bedroom 4
- Area: 0
- Dimensions: 0 x 0
Bathroom
- Features: Tub/Shower, Shower, Tub
Dining room
- Area: 0
- Dimensions: 0 x 0
Family room
- Area: 0
- Dimensions: 0 x 0
Kitchen
- Area: 0
- Dimensions: 0 x 0
Living room
- Area: 0
- Dimensions: 0 x 0
Basement
- Area: 0
Heating
- Has Heating (Unspecified Type)
Cooling
- Central Air, Whole House Fan
Appliances
- Included: Gas Appliances, Disposal, Dishwasher
- Laundry: Inside, Lower Level
Features
- Loft
- Windows: Double Pane Windows
- Number of fireplaces: 1
- Fireplace features: Gas
Interior area
- Total structure area: 2,418
- Total interior livable area: 2,418 sqft
Property
Parking
- Total spaces: 2
- Parking features: RV Access/Parking
- Attached garage spaces: 2
Features
- Levels: Two
- Stories: 2
- Has private pool: Yes
- Pool features: Community, In Ground
- Has spa: Yes
- Spa features: Bath, In Ground
Lot
- Size: 4,878 Square Feet
- Dimensions: 40 x 122
- Features: Urban, Corner Lot
Details
- Parcel number: 40649311S
- Zoning: RS4
Construction
Type & style
- Home type: SingleFamily
- Property subtype: Residential, Single Family Residence
Materials
- Stucco
- Foundation: Concrete
- Roof: Composition
Condition
- Year built: 1994
Utilities & green energy
- Electric: On
- Sewer: Public Sewer
- Water: Public
- Utilities for property: Public Utilities
Green energy
- Energy generation: Solar
Community & HOA
HOA
- Has HOA: Yes
- Amenities included: Pool, Spa/Hot Tub, Sauna, Clubhouse, Fitness Center, Green Area, RV/Boat Storage, Tennis Court(s), Security, Lake/Pond, Maintenance Grounds, Gated
- HOA fee: $550 monthly
Location
- Region: Fresno
Financial & listing details
- Price per square foot: $205/sqft
- Tax assessed value: $514,154
- Date on market: 7/24/2026
- Cumulative days on market: 80 days
- Listing agreement: Exclusive Right To Sell
Estimated market value
$493,500
$469,000 - $518,000
$2,877/mo
Price history
| Date | Event | Price |
|---|---|---|
| 10/1/2026 | Price change | $495,000-4.8%$205/sqft |
Source: Fresno MLS #652549 Report a problem | ||
| 7/24/2026 | Listed for sale | $520,000+9.5%$215/sqft |
Source: Fresno MLS #652549 Report a problem | ||
| 4/6/2022 | Sold | $475,000$196/sqft |
Source: Public Record Report a problem | ||
| 2/22/2022 | Pending sale | $475,000$196/sqft |
Source: Fresno MLS #570762 Report a problem | ||
| 2/4/2022 | Price change | $475,000+1.1%$196/sqft |
Source: Fresno MLS #570762 Report a problem | ||
| 1/3/2022 | Pending sale | $469,999$194/sqft |
Source: Fresno MLS #570762 Report a problem | ||
| 12/20/2021 | Listed for sale | $469,999+141%$194/sqft |
Source: Fresno MLS #570762 Report a problem | ||
| 11/21/1996 | Sold | $195,000$81/sqft |
Source: Public Record Report a problem | ||
Public tax history
| Year | Property taxes | Tax assessment |
|---|---|---|
| 2026 | -- | $514,154 +2% |
| 2025 | $6,444 +4% | $504,073 +2% |
| 2024 | $6,196 +2% | $494,190 +2% |
| 2023 | $6,076 +60.1% | $484,500 +60.1% |
| 2022 | $3,794 +2.9% | $302,666 +2% |
| 2021 | $3,688 +0.5% | $296,732 +1% |
| 2020 | $3,671 +4.1% | $293,690 +2% |
| 2019 | $3,528 +2.3% | $287,932 +2% |
| 2018 | $3,450 +1.8% | $282,287 +2% |
| 2017 | $3,389 +3.5% | $276,753 +2% |
| 2016 | $3,275 +1.6% | $271,327 +1.5% |
| 2015 | $3,224 +2% | $267,252 +2% |
| 2014 | $3,161 | $262,018 +0.5% |
| 2013 | -- | $260,835 +2% |
| 2012 | -- | $255,721 +2% |
| 2011 | -- | $250,708 +0.8% |
| 2010 | -- | $248,835 -0.2% |
| 2009 | -- | $249,427 +2% |
| 2008 | -- | $244,537 +2% |
| 2007 | -- | $239,743 +2% |
| 2006 | -- | $235,044 +2% |
| 2005 | -- | $230,437 +2% |
| 2004 | -- | $225,920 +3% |
| 2003 | -- | $219,280 +2% |
| 2002 | -- | $214,981 +2% |
| 2001 | $2,462 | $210,766 |
Find assessor info on the county website
Monthly payment
Est. payment
Payment breakdown
Explore the cost of this home by adjusting the details. Changes won't be saved.Climate risks
Neighborhood: Bullard
Nearby schools
Schools provided by the listing agent
- Elementary: Tatarian
- Middle: Tenaya
- High: Bullard
Source: Fresno MLS. This data may not be complete. We recommend contacting the local school district to confirm school assignments for this home.
Similar homes
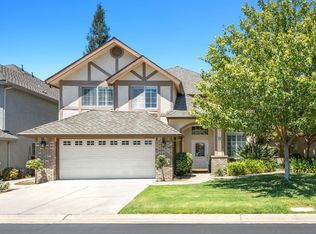
- $525,0003 bd3 ba2.6k sqft2888 W Kensington Ln, Fresno, CA 93711For Sale
 MLS ID #652979, Debra Henes. Fresno MLS
 - $487,0003 bd2 ba1.7k sqft6212 N Feland Ave, Fresno, CA 93711For Sale
 MLS ID #656179, Mark Lanier. Fresno MLS
 - $519,9994 bd3 ba1.9k sqft6578 N Safford Ave, Fresno, CA 93711For Sale
 MLS ID #655327, Mirtha A. Koder. Fresno MLS
 - $610,0004 bd3 ba2.4k sqft6542 N Rafael Ave, Fresno, CA 93711For Sale
 MLS ID #650881, Steven I. Chen. Fresno MLS
