Spacious and versatile Lennar two-story home located at 2844 N. Vahe Ave in Fresno, CA 93727, offering 5 bedrooms, 4.5 bathrooms, and a flexible bonus room that can easily serve as a 6th bedroom, office, or game room. With 3,403 sq ft of living space on a 3,780 sq ft lot, this home is thoughtfully designed for multi-generational living or income potential. The main level features an open-concept layout with a generous living room flowing seamlessly into the kitchen equipped with gas appliances, along with a dining area and a convenient guest half bath. Also located downstairs is a versatile flex room and a private in-law/Next Gen suite complete with its own living area, kitchenette, bedroom, full bathroom, closet, and separate backyard entrance ideal for extended family or rental opportunities. Upstairs, you'll find a cozy loft, laundry room, two guest bedrooms with a full bathroom, a junior suite with its own private full bathroom, and a spacious primary bedroom featuring a large walk-in closet and a bathroom with dual sinks and vanity area. Energy efficiency is a plus with 28 solar panels (partially owned and partially on PPA) and dual AC units for independent upstairs/downstairs climate control. The low-maintenance backyard offers ease of upkeep and everyday convenience. A rare opportunity offering space, flexibility, and functionality perfect for large households or savvy investors.
For sale
Price cut: $7K (7/2)
$583,000
2844 N Vahe Avenue, Fresno, CA 93737
5beds
3,403sqft
:
Get pre-qualified$3,860/mo
Single Family Residence, Residential
Built in 2023
3,780 Square Feet Lot
$581,600 Zestimate®
$171/sqft
$-- HOA
What's special
- 88 days |
- 808 |
- 29 |
Zillow last checked:
Listing updated:
Listed by:
Linda Parks 214-418-0197,
Realty Concepts, Ltd. - Fresno
Source: TCMLS,MLS#: 241385
Facts & features
Interior
Bedrooms & bathrooms
- Bedrooms: 5
- Bathrooms: 5
- Full bathrooms: 3
- 3/4 bathrooms: 1
- 1/2 bathrooms: 1
- Main level bathrooms: 2
Heating
- Central
Cooling
- Central Air
Appliances
- Included: Dishwasher, Disposal, Microwave, Tankless Water Heater
- Laundry: Upper Level
Features
- Pantry
- Has fireplace: No
- Common walls with other units/homes: No Common Walls
Interior area
- Total structure area: 3,403
- Total interior livable area: 3,403 sqft
Property
Parking
- Total spaces: 2
- Parking features: Garage
- Garage spaces: 2
Features
- Stories: 2
- Has view: Yes
- View description: Neighborhood
Lot
- Size: 3,780 Square Feet
- Dimensions: 45 x 84
Details
- Parcel number: 57425721
Construction
Type & style
- Home type: SingleFamily
- Property subtype: Single Family Residence, Residential
Materials
- Roof: Tile
Condition
- New construction: No
- Year built: 2023
Utilities & green energy
- Sewer: Public Sewer
- Water: Public
- Utilities for property: Natural Gas Connected, Sewer Connected, Water Connected
Green energy
- Energy efficient items: Thermostat
Community & HOA
HOA
- Has HOA: No
Location
- Region: Fresno
Financial & listing details
- Price per square foot: $171/sqft
- Tax assessed value: $537,345
- Annual tax amount: $6,658
- Date on market: 4/30/2026
- Cumulative days on market: 89 days
Estimated market value
$581,600
$553,000 - $611,000
$3,996/mo
Price history
| Date | Event | Price |
|---|---|---|
| 7/2/2026 | Price change | $583,000-1.2%$171/sqft |
Source:  TCMLS #241385 Report a problem TCMLS #241385 Report a problem | ||
| 5/30/2026 | Price change | $590,000-2.2%$173/sqft |
Source: Fresno MLS #647961 Report a problem | ||
| 4/29/2026 | Listed for sale | $603,000$177/sqft |
Source: Fresno MLS #647961 Report a problem | ||
| 4/23/2026 | Listing removed | $603,000$177/sqft |
Source: Fresno MLS #646694 Report a problem | ||
| 4/7/2026 | Listed for sale | $603,000-0.8%$177/sqft |
Source: Fresno MLS #646694 Report a problem | ||
| 4/7/2026 | Listing removed | $608,000$179/sqft |
Source: Fresno MLS #640947 Report a problem | ||
| 3/17/2026 | Price change | $608,000-1.9%$179/sqft |
Source: Fresno MLS #640947 Report a problem | ||
| 12/11/2025 | Listed for sale | $620,000$182/sqft |
Source: Fresno MLS #640947 Report a problem | ||
| 12/11/2025 | Listing removed | $620,000$182/sqft |
Source: Fresno MLS #640514 Report a problem | ||
| 11/30/2025 | Listed for sale | $620,000+19.5%$182/sqft |
Source: Fresno MLS #640514 Report a problem | ||
| 9/6/2023 | Sold | $519,000-1.9%$153/sqft |
Source: Public Record Report a problem | ||
| 8/3/2023 | Price change | $529,000+6%$155/sqft |
Source:  Lennar Homes Report a problem Lennar Homes Report a problem | ||
| 8/1/2023 | Price change | $499,000-6.6%$147/sqft |
Source: Lennar Homes Report a problem | ||
| 7/28/2023 | Price change | $534,000-0.8%$157/sqft |
Source: Lennar Homes Report a problem | ||
| 7/21/2023 | Price change | $538,500-2.6%$158/sqft |
Source: Lennar Homes Report a problem | ||
| 7/14/2023 | Price change | $553,000+2.7%$163/sqft |
Source: Lennar Homes Report a problem | ||
| 7/8/2023 | Price change | $538,500-1.7%$158/sqft |
Source: Lennar Homes Report a problem | ||
| 7/1/2023 | Price change | $548,000+1.9%$161/sqft |
Source: Lennar Homes Report a problem | ||
| 6/29/2023 | Price change | $538,000-2.7%$158/sqft |
Source: Lennar Homes Report a problem | ||
| 6/27/2023 | Listed for sale | $553,000-0.5%$163/sqft |
Source: Lennar Homes Report a problem | ||
| 2/5/2023 | Listing removed | -- |
Source: Lennar Homes Report a problem | ||
| 1/27/2023 | Listed for sale | $556,000$163/sqft |
Source: Lennar Homes Report a problem | ||
Public tax history
| Year | Property taxes | Tax assessment |
|---|---|---|
| 2025 | $6,658 -6% | $537,345 +3.5% |
| 2024 | $7,083 +334% | $519,000 +632% |
| 2023 | $1,632 +27.1% | $70,900 +57.6% |
| 2022 | $1,284 | $45,000 |
Find assessor info on the county website
Monthly payment
Est. payment
Payment breakdown
Explore the cost of this home by adjusting the details. Changes won't be saved.Climate risks
Neighborhood: Mclane
Nearby schools
GreatSchools rating
- 7/10Virginia R. Boris ElementaryGrades: K-6Distance: 0.4 mi
- 8/10Reyburn Intermediate SchoolGrades: 7-8Distance: 1.9 mi
- 8/10Clovis East High SchoolGrades: 9-12Distance: 2 mi
- $392,5003 bd2 ba1.6k sqft7077 E Homan Ave #267, Fresno, CA 93737Sold

- $475,3006 bd3 ba2.6k sqft2784 N Vahe Ave #241, Fresno, CA 93737Sold
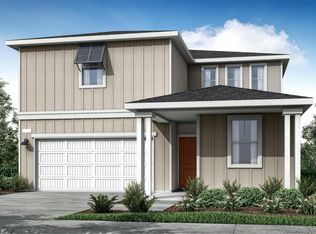
- $429,5003 bd2 ba1.6k sqft2847 N Vahe Ave, Fresno, CA 93737Sold
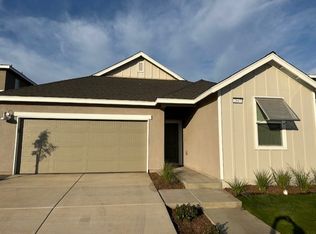
- $498,0004 bd3 ba2.1k sqft2835 N Vahe Ave, Fresno, CA 93737Sold
- $514,5005 bd4 ba3.3k sqft2845 N Applegate Ave, Fresno, CA 93737Sold
- $524,0006 bd3 ba2.6k sqft2859 N Vahe Ave, Fresno, CA 93737Sold
- $440,0003 bd2 ba1.6k sqft2833 N Applegate Ave, Fresno, CA 93737Sold
- $582,0005 bd5 ba3.3k sqft2823 N Vahe Ave, Fresno, CA 93737Sold
A local agent can set up tours, give advice and negotiate with sellers.
Similar homes
- $590,0005 bd3 ba2.5k sqft7153 E Harvard Ave, Fresno, CA 93737For Sale
 MLS ID #650899, Julie Deraffaele. Fresno MLS
 - $639,0005 bd5 ba3.4k sqft7065 E Homan Ave, Fresno, CA 93737For Sale
 MLS ID #651586, Adriana Ruiz. Fresno MLS
 - $695,0006 bd4 ba3.6k sqft2381 N Jason Ave, Fresno, CA 93737For Sale
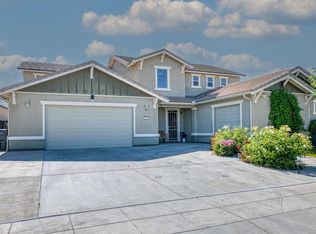 MLS ID #648892, Parminder Singh. Fresno MLS
 - $599,0005 bd4 ba2.7k sqft2457 N Pearwood Ave, Fresno, CA 93727For Sale
 MLS ID #651607, Gurbeer Sangha. Fresno MLS
 - $579,9004 bd3 ba2.7k sqft6622 E Berkeley Ave, Fresno, CA 93727For SaleMLS ID #651108, TJ Khehra. Fresno MLS
- $589,0006 bd3 ba2.7k sqft6632 E Cambridge Ave, Fresno, CA 93727For SaleMLS ID #650978, Susan Vang. Fresno MLS
- $735,0005 bd5 ba3.6k sqft2698 N Arroyo Ave, Fresno, CA 93727For SaleMLS ID #650335, Sharan Rakkar. Fresno MLS
- $529,0003 bd2 ba1.9k sqft7157 E University Ave, Fresno, CA 93737For SaleMLS ID #651479, Amir Dehlan. Fresno MLS
- $549,0004 bd3 ba2.6k sqft1948 Austin Avenue, Clovis, CA 93611For SaleMLS ID #242064, Linda Parks, Realty Concepts, Ltd. - Fresno. TCMLS
- $650,0005 bd3 ba3k sqft2720 San Jose Ave, Clovis, CA 93611For SaleMLS ID #647060, Joseph Nguyen. Fresno MLS
- from $583,9904 bd2 ba2k sqftIcon 210 Plan, De Young at The Landing, Fresno, CA 93727New ConstructionDeYoung Properties
- $539,0004 bd2 ba2.3k sqft6038 N Roosevelt Ave, Fresno, CA 93704For SaleMLS ID #652451, Frank Dickinson. Fresno MLS
- $510,0004 bd3 ba2.2k sqft2715 Las Rosas Ave, Clovis, CA 93619For SaleMLS ID #651986, Maria Arellano Diaz. Fresno MLS
- $619,0004 bd3 ba2.8k sqft2624 E Houston Ave, Fresno, CA 93720For SaleMLS ID #651589, Ann M. Lee. Fresno MLS
- from $506,9903 bd3 ba1.8k sqftDiscover 180 Plan, De Young at The Landing, Fresno, CA 93727New ConstructionDeYoung Properties
- $495,0004 bd2 ba1.7k sqft6068 E Laurel Ave, Fresno, CA 93727For SaleMLS ID #650022, Sheila Urbanek. Fresno MLS
- $549,9005 bd4 ba2.5k sqft6389 W Pico Ave, Fresno, CA 93723For SaleMLS ID #650141, Mona Fnu Meenakshi. Fresno MLS
- $725,0004 bd2 ba2.5k sqft6141 E Peralta Way, Fresno, CA 93727For SaleMLS ID #226600220, London Properties LTD. SFAR
- $625,0005 bd3 ba2.3k sqft1897 Goshen Ave, Clovis, CA 93611For SaleMLS ID #648480, Brandon Gonzales. Fresno MLS
- $481,4004 bd2 ba1.7k sqft4152 N Tisha Ave, Fresno, CA 93723New ConstructionFresno MLS
Local buyer's agents are ready to help
