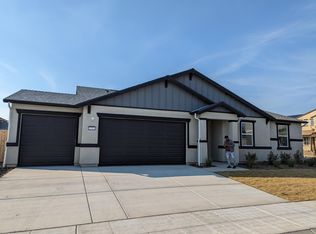
Stunning Tamarind Floor Plan - 5 Bedrooms, 4.5 BathroomsLocated in the highly desirable Clovis Unified School District, this exceptional Tamarind floor plan is situated on one of the largest lots in the community and offers the perfect blend of luxury, comfort, and functionality. Featuring 5 spacious bedrooms and 4.5 bathrooms, this thoughtfully designed home is ideal for growing or multi-generational families.A formal entry welcomes you into the expansive great room and elegant formal dining room, creating the perfect setting for everyday living and entertaining. The gourmet kitchen is a chef's dream, complete with a large granite island, abundant cabinetry, and an oversized pantry providing ample storage.The downstairs primary suite offers privacy and convenience, featuring an oversized walk-in closet and a spa-like bathroom retreat. Upstairs, you'll find additional generously sized bedrooms, well-appointed bathrooms, and a versatile flex room that can easily be used as a home office, media room, gym, playroom, or additional living space.Situated on an oversized lot with plenty of room to entertain, relax, and create lasting memories, this remarkable home truly has it all. Don't miss this rare opportunity to own a stunning Tamarind floor plan in one of the area's most sought-after school districts. A must-see!
For sale
Price cut: $4K (7/15)
$735,000
2698 N Arroyo Ave, Fresno, CA 93727
5beds
5baths
3,650sqft
Residential, Single Family Residence
Built in 2022
9,400 Square Feet Lot
$730,400 Zestimate®
$201/sqft
$-- HOA
What's special
Gourmet kitchenSpa-like bathroom retreatAdditional generously sized bedroomsLarge granite islandDownstairs primary suiteOversized walk-in closetElegant formal dining room
- 64 days |
- 611 |
- 15 |
Zillow last checked:
Listing updated:
Listed by:
Sharan Rakkar DRE #01924725 559-681-1133,
HomeSmart PV and Associates
Source: Fresno MLS,MLS#: 650335Originating MLS: Fresno MLS
Facts & features
Interior
Bedrooms & bathrooms
- Bedrooms: 5
- Bathrooms: 5
Primary bedroom
- Area: 0
- Dimensions: 0 x 0
Bedroom 1
- Area: 0
- Dimensions: 0 x 0
Bedroom 2
- Area: 0
- Dimensions: 0 x 0
Bedroom 3
- Area: 0
- Dimensions: 0 x 0
Bedroom 4
- Area: 0
- Dimensions: 0 x 0
Bathroom
- Features: Tub/Shower, Shower, Tub
Dining room
- Features: Formal, Living Room/Area
- Area: 0
- Dimensions: 0 x 0
Family room
- Area: 0
- Dimensions: 0 x 0
Kitchen
- Area: 0
- Dimensions: 0 x 0
Living room
- Area: 0
- Dimensions: 0 x 0
Basement
- Area: 0
Heating
- Central
Cooling
- Central Air
Appliances
- Included: F/S Range/Oven, Built In Range/Oven, Gas Appliances
- Laundry: Inside, Utility Room
Features
- Isolated Bedroom, Isolated Bathroom
- Flooring: Carpet, Tile, Vinyl
- Windows: Double Pane Windows
- Has fireplace: No
Interior area
- Total structure area: 3,650
- Total interior livable area: 3,650 sqft
Property
Parking
- Total spaces: 3
- Parking features: Potential RV Parking, Garage Door Opener, On Street
- Attached garage spaces: 3
- Has uncovered spaces: Yes
Features
- Levels: Two
- Stories: 2
Lot
- Size: 9,400 Square Feet
- Features: Urban, Corner Lot
Details
- Parcel number: 57429405S
- Zoning: RS4
Construction
Type & style
- Home type: SingleFamily
- Property subtype: Residential, Single Family Residence
Materials
- Stucco
- Foundation: Concrete
- Roof: Tile
Condition
- Year built: 2022
Utilities & green energy
- Electric: On, Photovoltaics Third-Party Owned
- Sewer: Public Sewer
- Water: Public
- Utilities for property: Public Utilities
Green energy
- Energy generation: Solar
Community & HOA
Location
- Region: Fresno
Financial & listing details
- Price per square foot: $201/sqft
- Tax assessed value: $746,452
- Date on market: 6/12/2026
- Cumulative days on market: 64 days
- Listing agreement: Exclusive Right To Sell
Estimated market value
$730,400
$694,000 - $767,000
$3,554/mo
Price history
| Date | Event | Price |
|---|---|---|
| 7/15/2026 | Price change | $735,000-0.5%$201/sqft |
Source: Fresno MLS #650335 Report a problem | ||
| 6/12/2026 | Price change | $739,000+1.2%$202/sqft |
Source: Fresno MLS #650335 Report a problem | ||
| 10/23/2025 | Price change | $730,000-4.6%$200/sqft |
Source: Fresno MLS #632955 Report a problem | ||
| 6/30/2025 | Price change | $765,000+0.7%$210/sqft |
Source: Fresno MLS #632955 Report a problem | ||
| 2/26/2024 | Listed for sale | $760,000$208/sqft |
Source: Fresno MLS #608621 Report a problem | ||
| 12/19/2023 | Listing removed | $760,000$208/sqft |
Source: Fresno MLS #600429 Report a problem | ||
| 11/1/2023 | Listed for sale | $760,000$208/sqft |
Source: Fresno MLS #600429 Report a problem | ||
| 10/12/2023 | Pending sale | $760,000$208/sqft |
Source: Fresno MLS #600429 Report a problem | ||
| 9/6/2023 | Price change | $760,000-1.9%$208/sqft |
Source: Fresno MLS #600429 Report a problem | ||
| 8/23/2023 | Listed for sale | $775,000+10.2%$212/sqft |
Source: Fresno MLS #600429 Report a problem | ||
| 12/21/2022 | Sold | $703,500-3.9%$193/sqft |
Source: Public Record Report a problem | ||
| 7/1/2022 | Pending sale | $732,355$201/sqft |
Source: Fresno MLS #580120 Report a problem | ||
| 6/20/2022 | Listed for sale | $732,355$201/sqft |
Source: Fresno MLS #580120 Report a problem | ||
Public tax history
| Year | Property taxes | Tax assessment |
|---|---|---|
| 2026 | -- | $746,452 +2% |
| 2025 | $9,535 +2% | $731,817 +2% |
| 2024 | $9,351 +2.1% | $717,468 +2% |
| 2023 | $9,162 +512.6% | $703,400 +874.7% |
| 2022 | $1,496 | $72,167 |
Find assessor info on the county website
Monthly payment
Est. payment
Payment breakdown
Explore the cost of this home by adjusting the details. Changes won't be saved.Climate risks
Neighborhood: Mclane
Nearby schools
GreatSchools rating
- 7/10Virginia R. Boris ElementaryGrades: K-6Distance: 0.3 mi
- 8/10Reyburn Intermediate SchoolGrades: 7-8Distance: 2.1 mi
- 8/10Clovis East High SchoolGrades: 9-12Distance: 2.2 mi
Schools provided by the listing agent
- Elementary: Boris
- Middle: Reyburn
- High: Clovis East
Source: Fresno MLS. This data may not be complete. We recommend contacting the local school district to confirm school assignments for this home.
- $536,2004 bd2 ba2k sqft2686 N Arroyo Ave, Fresno, CA 93727Off Market

- $535,2004 bd2 ba2.2k sqft2707 N Arroyo Ave, Fresno, CA 93727Off Market
- $539,5003 bd2 ba2k sqft6946 E Brown Ave, Fresno, CA 93727Off Market
- $497,4003 bd1 ba1.8k sqft2691 N Clover Ave, Fresno, CA 93727Off Market
- $472,5003 bd2 ba2.2k sqft2672 N Arroyo Ave, Fresno, CA 93727Sold
- $565,1003 bd2 ba2.2k sqft6962 E Brown Ave, Fresno, CA 93727Off Market
- $773,6005 bd4 ba3.6k sqft6914 E Brown Ave, Fresno, CA 93727Off Market
- $639,4004 bd2 ba2.7k sqft6898 E Brown Ave, Fresno, CA 93727Off Market
A local agent can set up tours, give advice and negotiate with sellers.
A local lender can help you make sure your offer is ready when you are.
Similar homes
- $725,0004 bd2 ba2.5k sqft6141 E Peralta Way, Fresno, CA 93727For Sale
 MLS ID #226600220, London Properties LTD. SFAR
 - $599,0005 bd4 ba2.7k sqft2457 N Pearwood Ave, Fresno, CA 93727For Sale
 MLS ID #651607, Gurbeer Sangha. Fresno MLS
 - $639,0005 bd5 ba3.4k sqft7065 E Homan Ave, Fresno, CA 93737For Sale
 MLS ID #651586, Adriana Ruiz. Fresno MLS
 - $583,0005 bd5 ba3.4k sqft2844 N Vahe Avenue, Fresno, CA 93737For Sale
 MLS ID #241385, Linda Parks, Realty Concepts, Ltd. - Fresno. TCMLS
 - $525,0005 bd3 ba2.2k sqft6184 E Pontiac Way, Fresno, CA 93727For SaleMLS ID #653275, Scott Comstock. Fresno MLS
- $585,0005 bd3 ba2.5k sqft7153 E Harvard Ave, Fresno, CA 93737For SaleMLS ID #650899, Julie Deraffaele. Fresno MLS
- $509,9004 bd3 ba2.2k sqft3659 N Pearwood Ave, Fresno, CA 93727For SaleMLS ID #653078, Sharan Rakkar. Fresno MLS
- $679,9005 bd3 ba2.8k sqft2768 Goshen Ave, Clovis, CA 93611For SaleMLS ID #653646, Sarah Gillespie. Fresno MLS
- $719,8995 bd3 ba3.1k sqft2707 E Omaha Ave, Fresno, CA 93720For SaleMLS ID #652158, Soledad Hernandez. Fresno MLS
- $695,0004 bd3 ba3.4k sqft3084 Rall Ave, Clovis, CA 93619For SaleMLS ID #647954, Alejandra L. Charest. Fresno MLS
- $709,0005 bd3 ba3.1k sqft8553 N Ann Ave, Fresno, CA 93720For SaleMLS ID #651577, Ann M. Lee. Fresno MLS
- $575,0005 bd3 ba2.9k sqft5817 E Alexander Ave, Fresno, CA 93727For SaleMLS ID #652682, Christine J. Majors. Fresno MLS
- $585,0005 bd3 ba2.7k sqft1617 N Filbert Ave, Fresno, CA 93727For SaleMLS ID #646005, Elsa Gutierrez. Fresno MLS
- $689,0004 bd4 ba2.3k sqft10612 N Dearing Ave, Fresno, CA 93730For SaleMLS ID #653522, Ian Villalobos Hall. Fresno MLS
- $759,0005 bd3 ba3.5k sqft1823 Houston Ave, Clovis, CA 93611For SaleMLS ID #646882, Manuel Chavez. Jr. Fresno MLS
- $650,0005 bd3 ba3k sqft2720 San Jose Ave, Clovis, CA 93611For SaleMLS ID #647060, Joseph Nguyen. Fresno MLS
- $514,9904 bd3 ba2.2k sqft454 S Apricot Ave, Fresno, CA 93727For SaleMLS ID #652087, James A. Cappello. Fresno MLS
- $588,0004 bd4 ba2.4k sqft3047 Austin Ln, Clovis, CA 93619For SaleMLS ID #651370, Xiangyang Shi. Fresno MLS
- $775,0005 bd4 ba3.2k sqft4292 N Vaughan Ave, Fresno, CA 93723For SaleMLS ID #649228, Amarjeet Singh. Fresno MLS
- $650,0005 bd5 ba3.3k sqft4225 Hampton Way, Clovis, CA 93619For SaleMLS ID #653273, Brandon Gonzales. Fresno MLS
Local buyer's agents are ready to help
